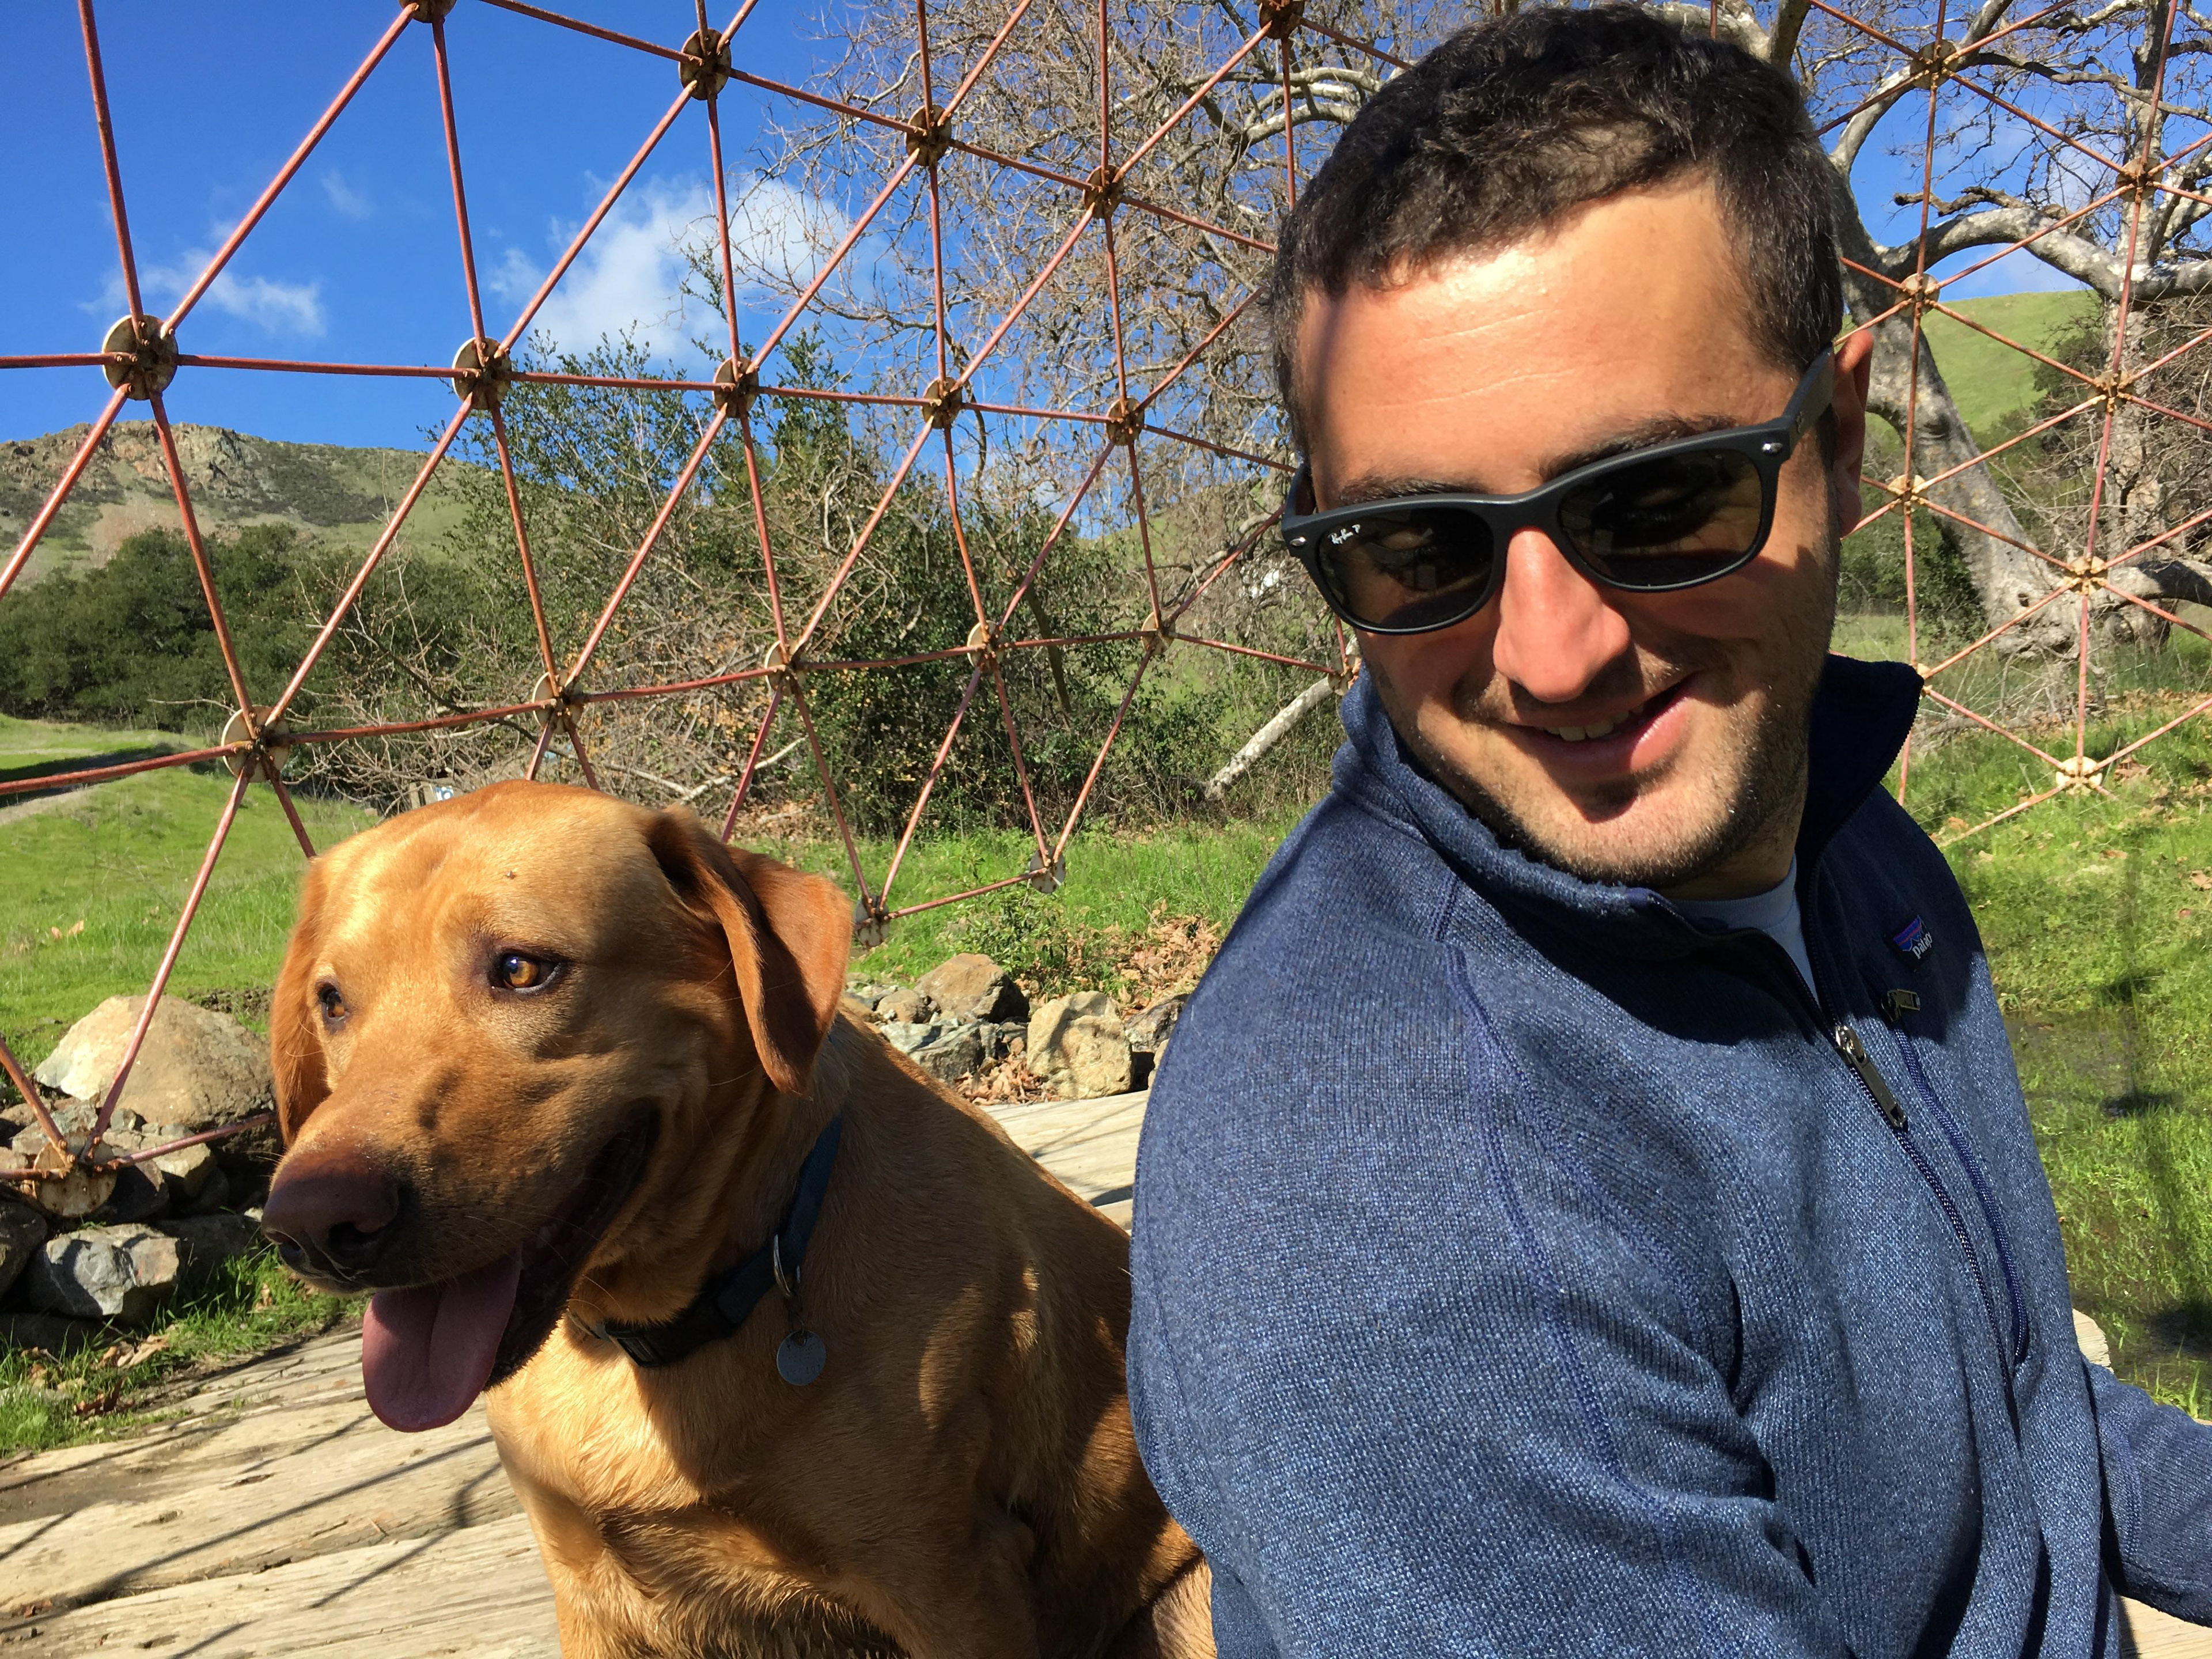
About Me:
I like understanding how things work.
That curiosity has taken me through architecture, planning, construction, graphic design, and a few places in between. I've designed and built my own tiny house, worked in residential construction, prepared Objective Design Standards for communities throughout California, and created brands and graphics inspired by the places I call home.
I enjoy moving between disciplines because they all inform one another. Designing a building, illustrating a design standard, or creating a graphic identity aren't fundamentally different problems—they all start by understanding context, distilling complexity, and communicating an idea clearly.
Experience:
Metropolitan Planning Group
Assistant Urban Designer & Planner | July 2023–Present
Urban Design Intern | May 2022–June 2023
Campbell, CA (Under contract with the Town of Atherton)
Objective Design Standards: Developed and illustrated objective design standards, zoning amendments, and implementation documents to bring jurisdictions into compliance with state housing law for multifamily, mixed-use, and transit-oriented development.
Urban Design: Researched and analyzed site design, building form, massing, architectural character, and development patterns to inform design standards, zoning amendments, and implementation documents.
Technical Writing: Prepared staff reports, findings, conditions of approval, ordinance language, and design standards documents; presented recommendations to Planning Commission and City Council.
Graphic Communication: Produced diagrams, standards illustrations, technical exhibits, and presentation materials to communicate planning, design, and regulatory concepts.
Development Review: Reviewed development proposals for compliance with zoning regulations, development standards, adopted policies, and housing legislation, including analysis of site plans, floor plans, elevations, landscape plans, and supporting technical documents.
Project Coordination: Coordinated project review between applicants, consultants, and public agencies to identify technical and regulatory constraints and support resolution throughout the entitlement and permitting process.
Selected Projects
- Town of Atherton — SB 79 Ordinance
- Town of Atherton — Multifamily Objective Design Standards (RM-10, RM-20/40)
- City of Rohnert Park — Multifamily & Mixed-Use Objective Design Standards
- City of Petaluma — Multifamily & Mixed-Use Objective Design Standards
- Town of Woodside — Multifamily Objective Design Standards & Zoning Code Update
- Town of Los Gatos — Multifamily & Mixed-Use Objective Design Standards
- City of Calistoga — Objective Design Standards
- County of Santa Clara — Stanford Community Plan Update Objective Design Standards
- City of Menlo Park — Santa Cruz Avenue Conceptual Design
Morro Bay Chamber of Commerce
Economic Development Assistant | 2019–2021
Morro Bay, CA
Guerrilla Development, Kevin Cavenaugh (Architect)
Intern | Summer 2012
Portland, OR
Commercial Fisherman
F/V Nadine, F/V Langosta II | 2012-2020
Morro Bay, CA
Applicable Skills:
• Adobe Creative Suite (Photoshop, Illustrator, InDesign)
• SketchUp/Layout
• V-Ray
• AutoCAD
• GIS
• Graphic Design, Hand Drawing
Education:
California Polytechnic State University | Master, City/Regional Planning
Specialization in Urban Design, San Luis Obispo, CA | 2023
Portland State University| Bachelor of Arts, Architecture
Portland, OR | 2012