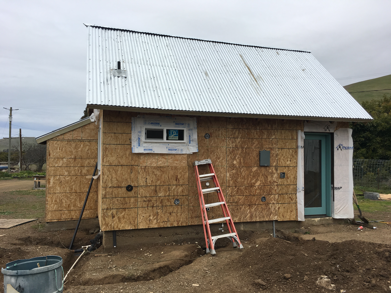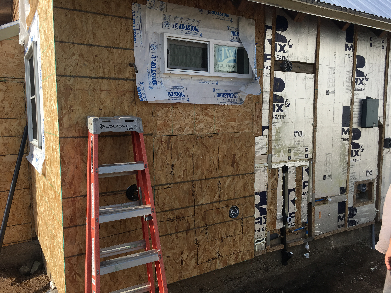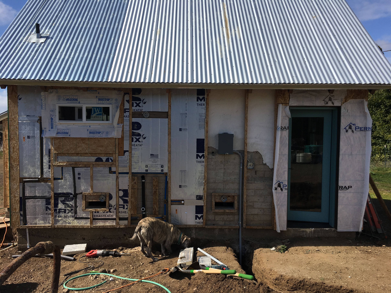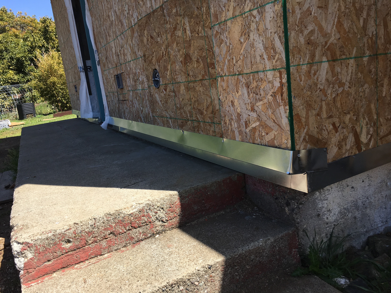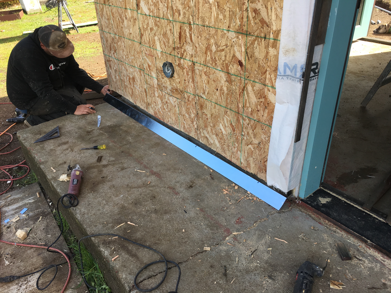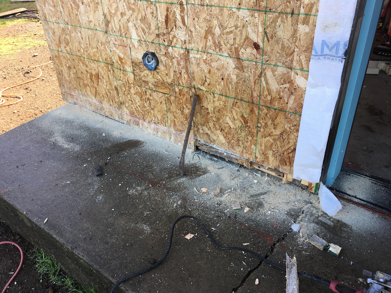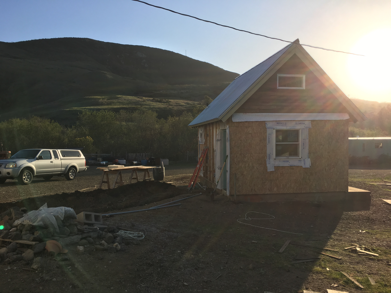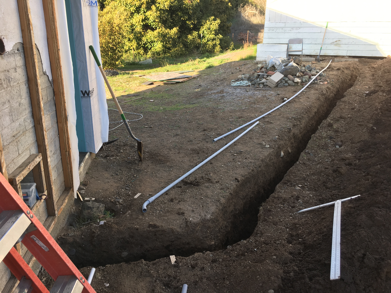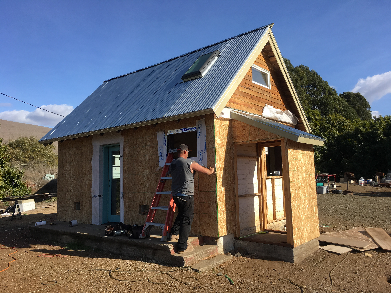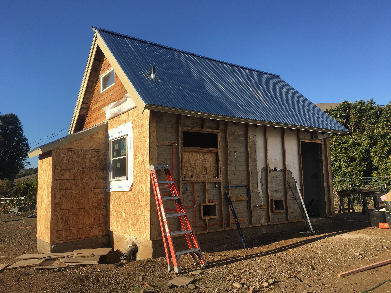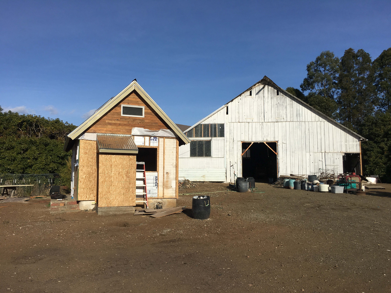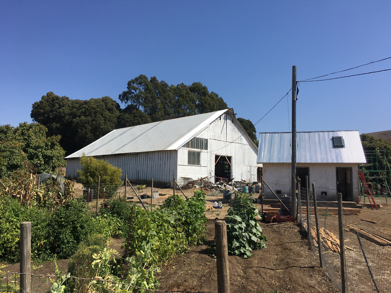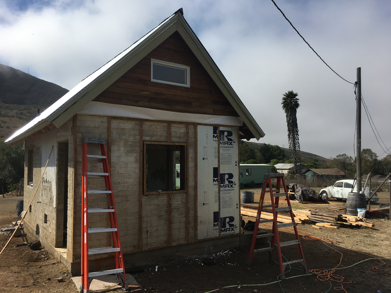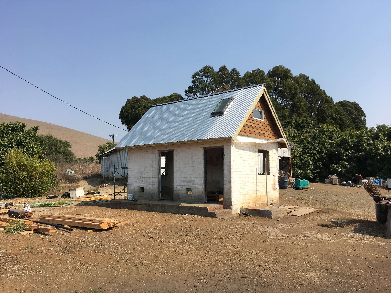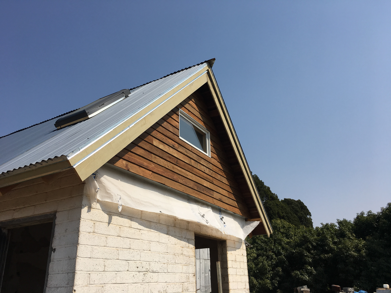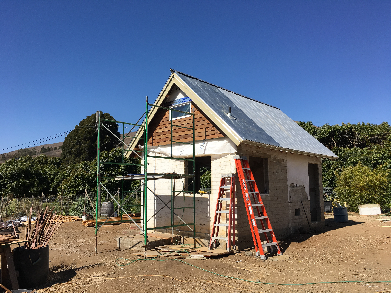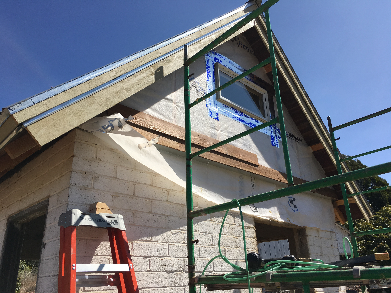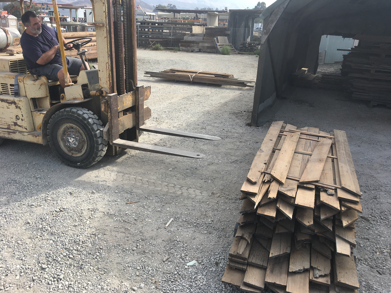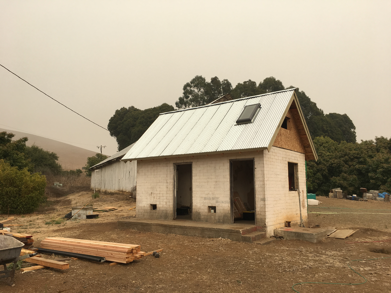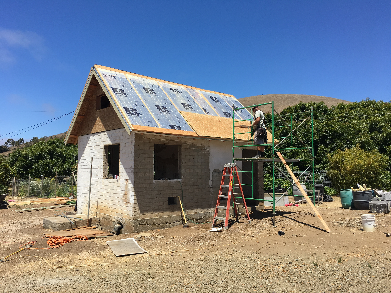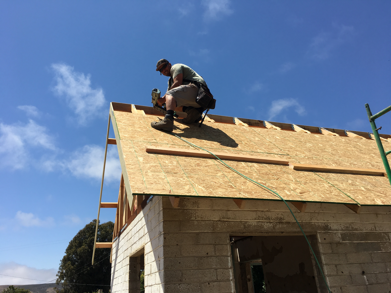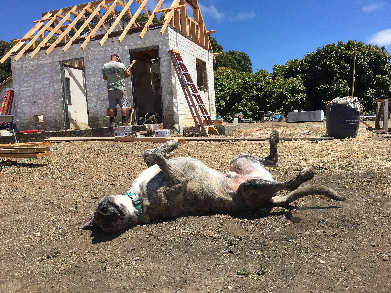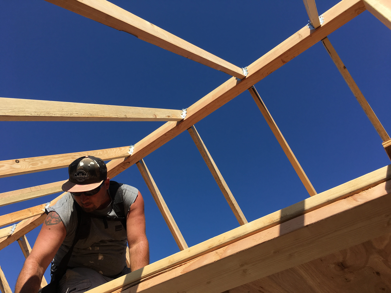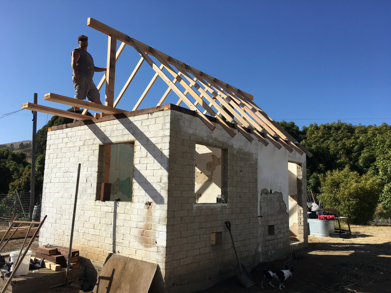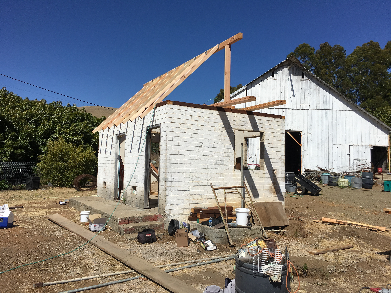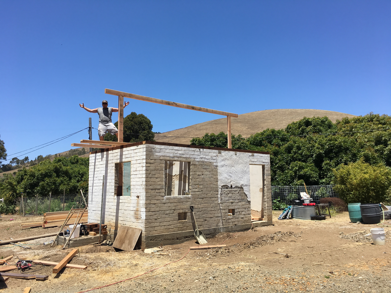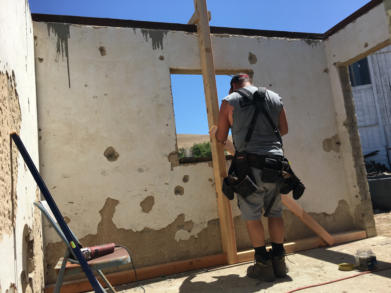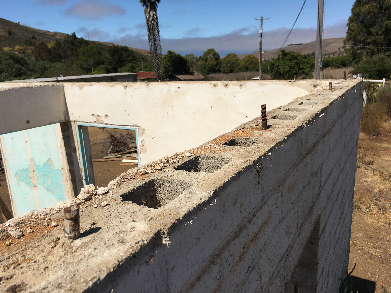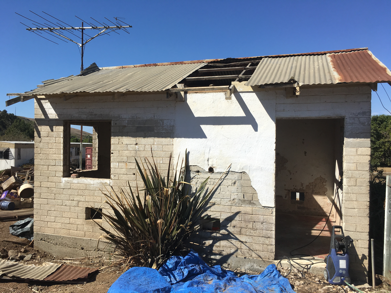
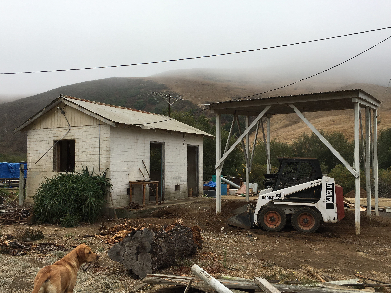
The original structure was used to process dairy products, but had since fallen into disrepair.
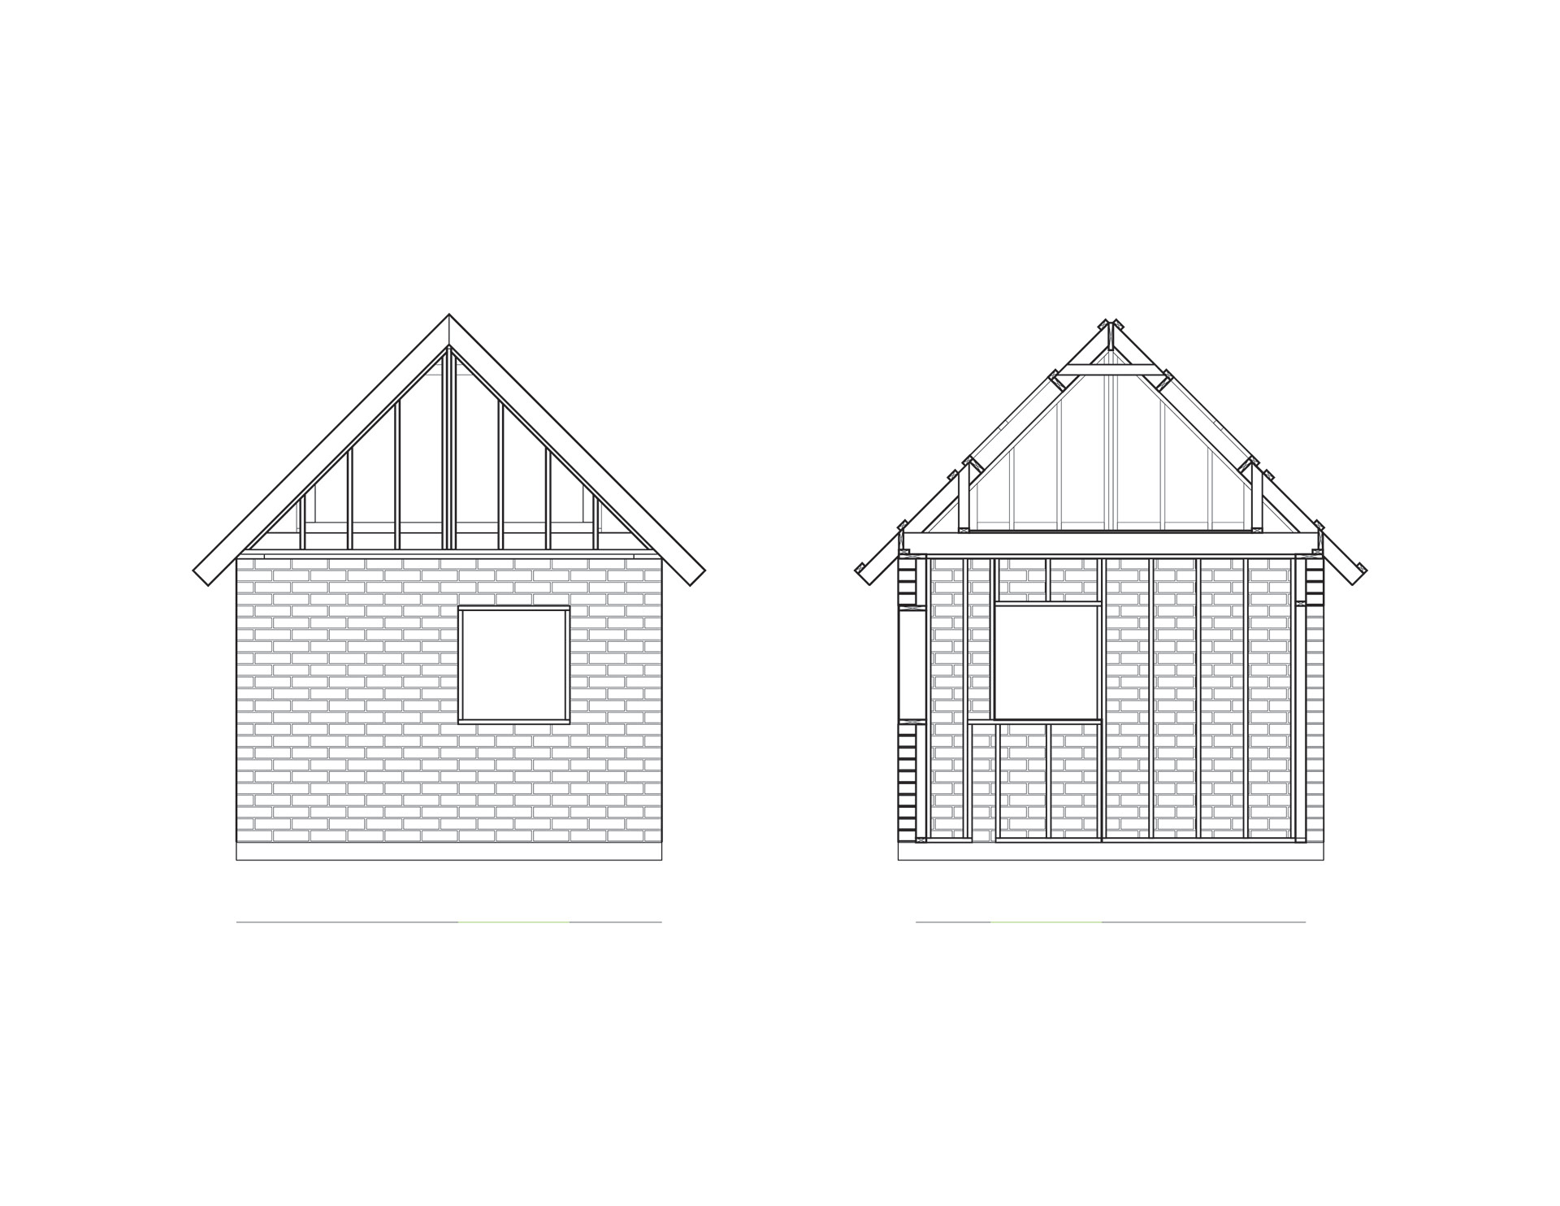
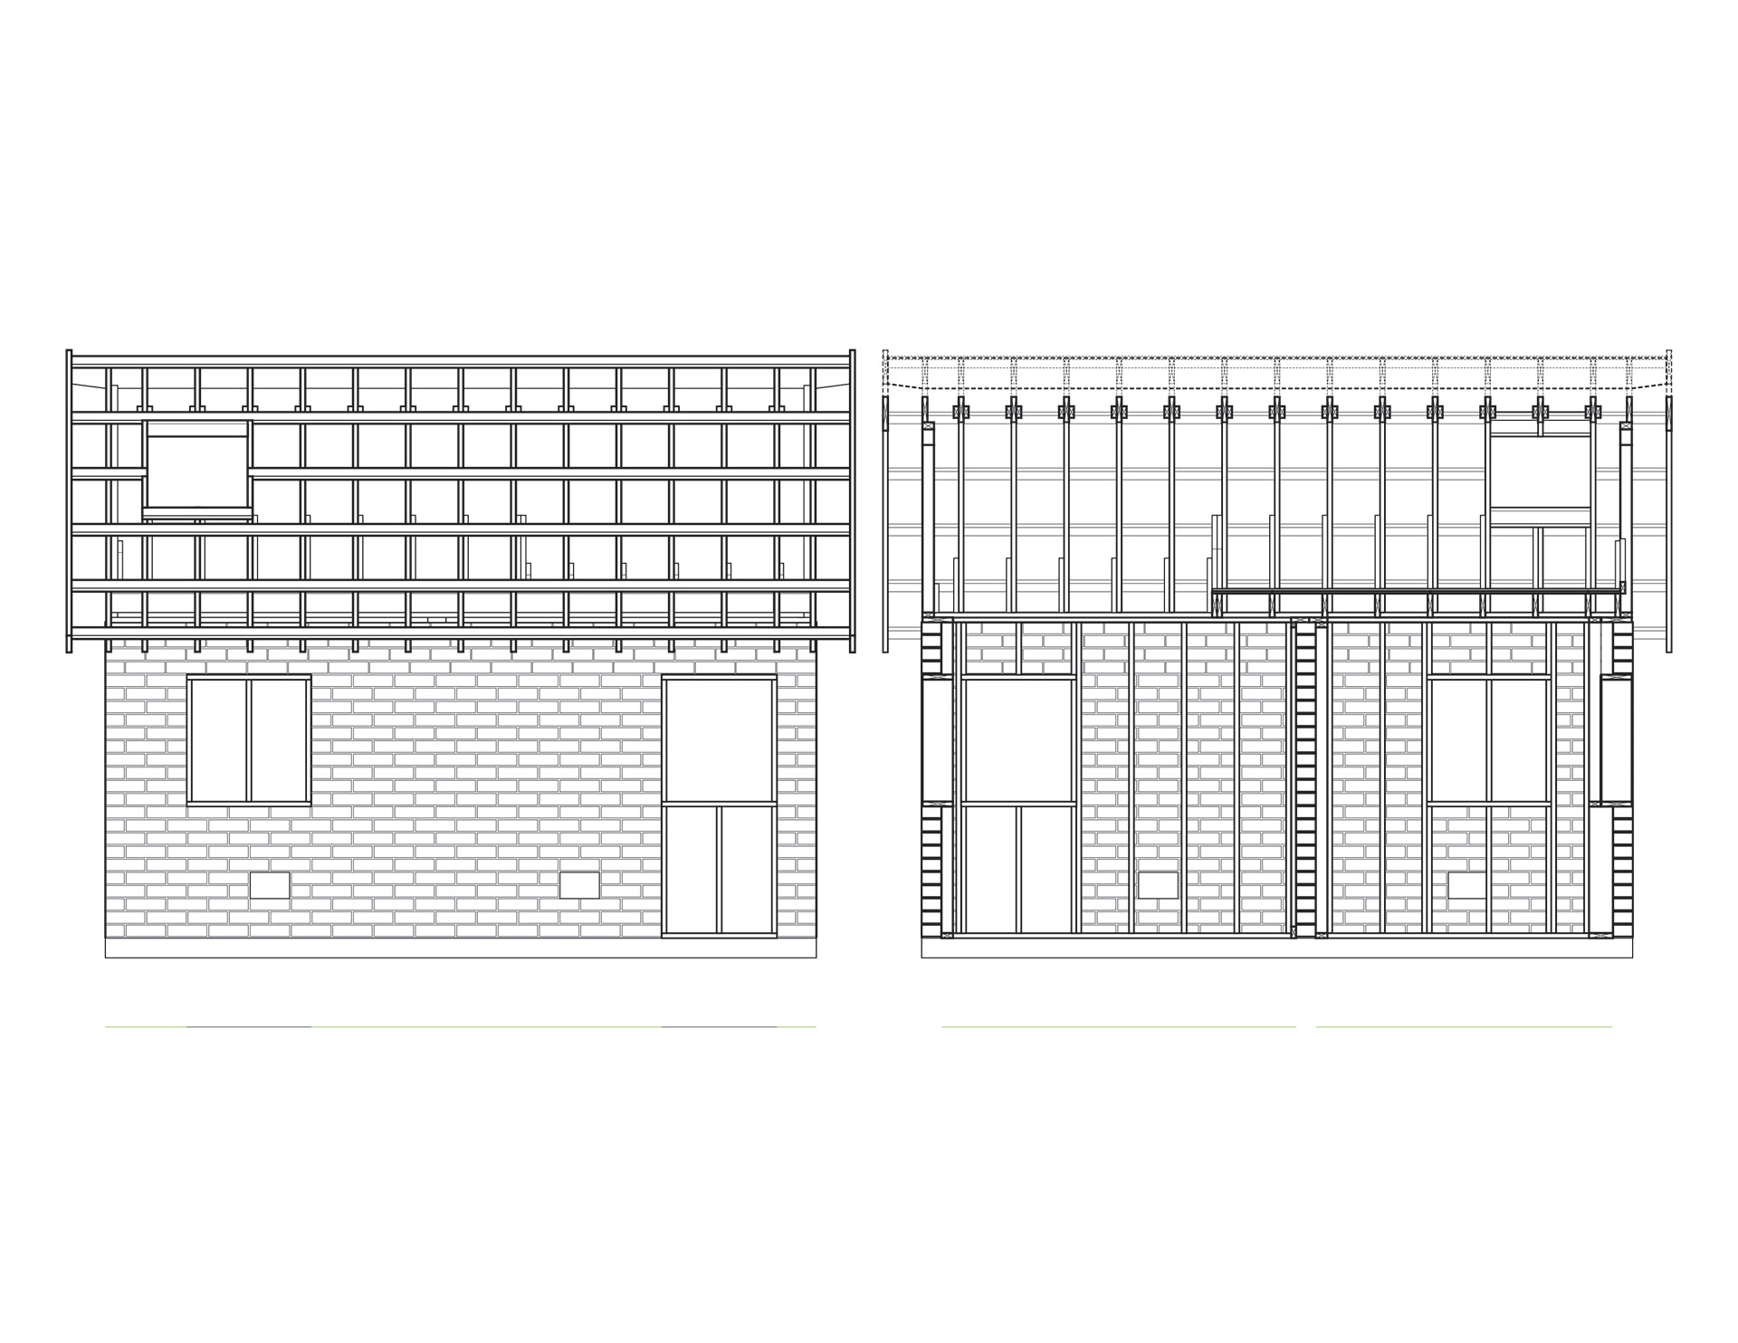
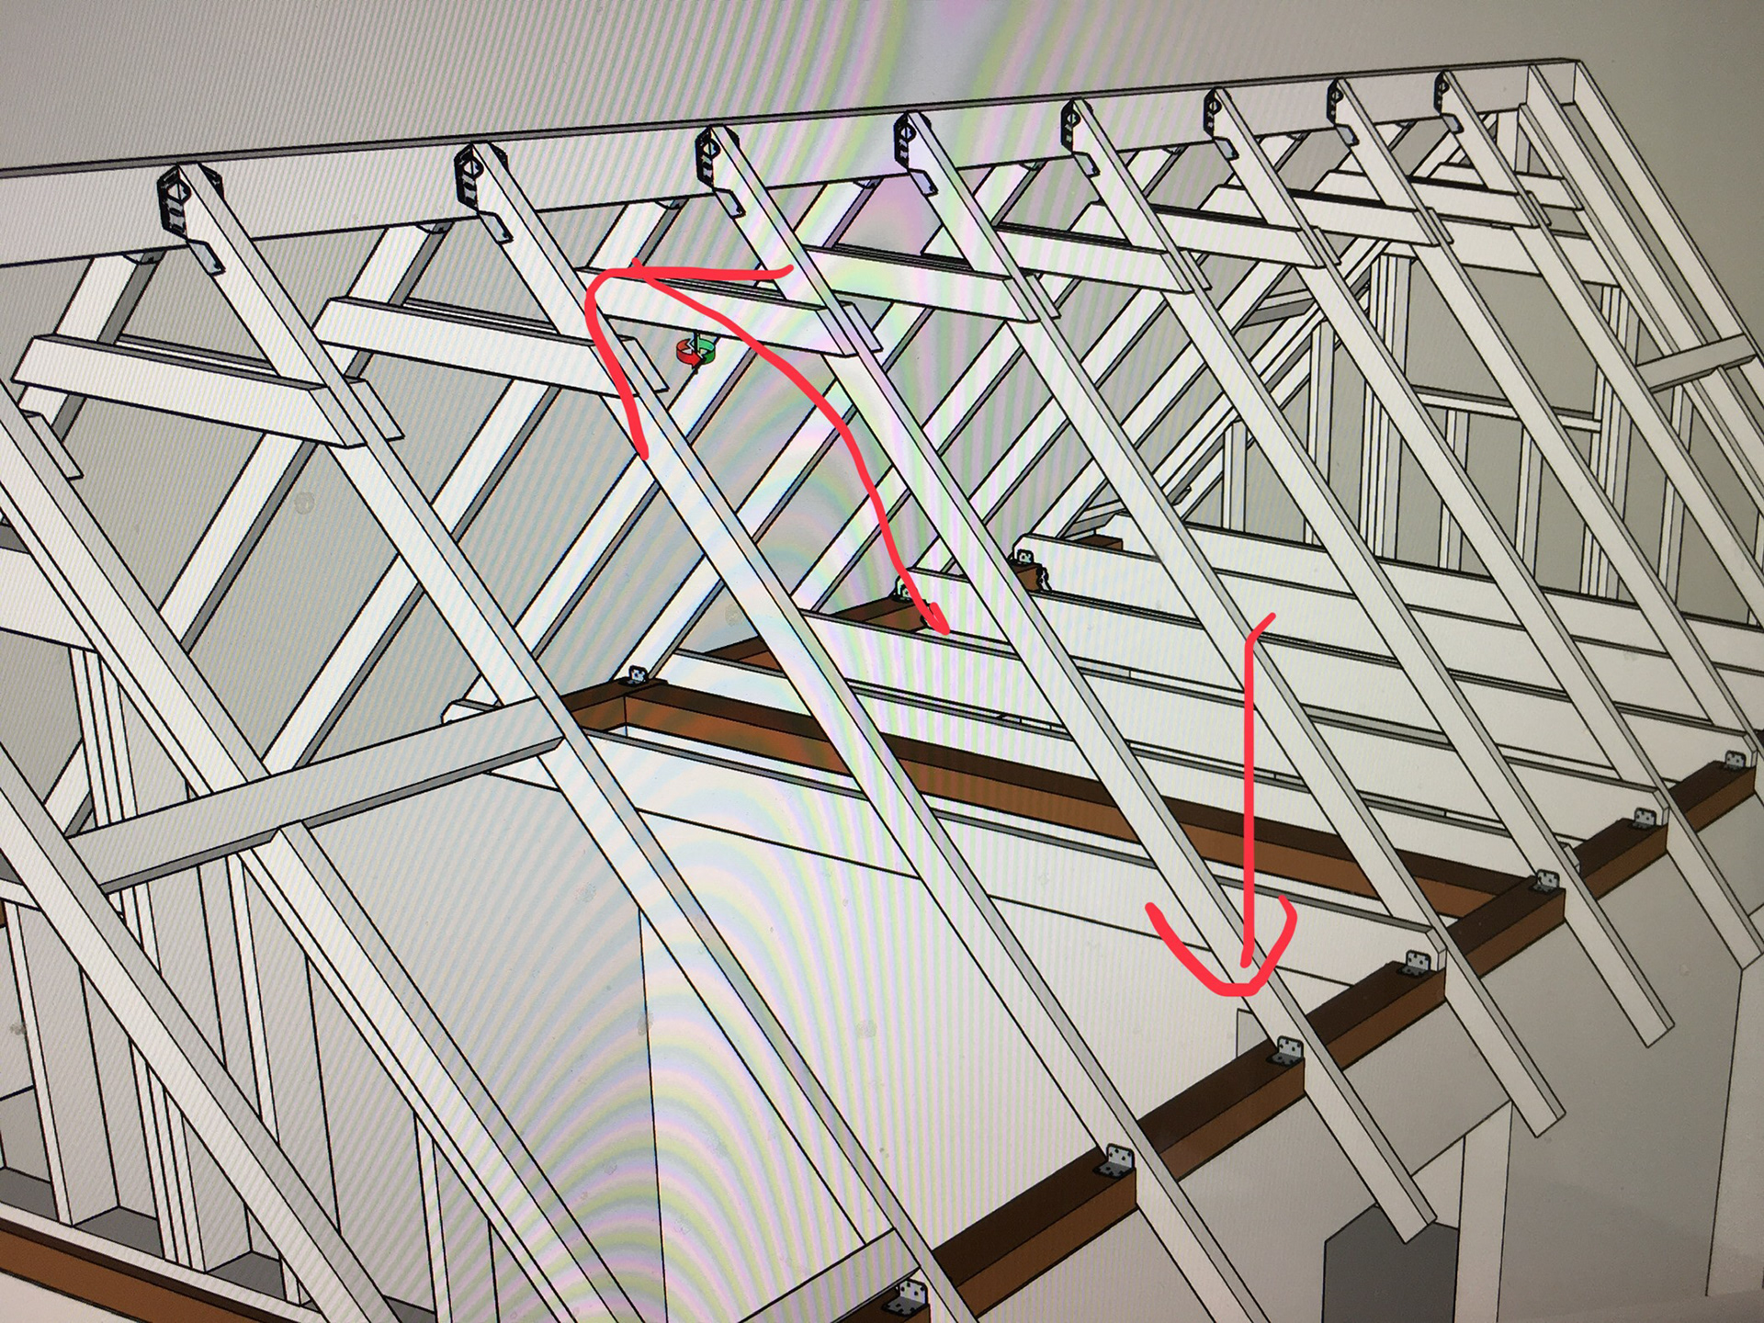
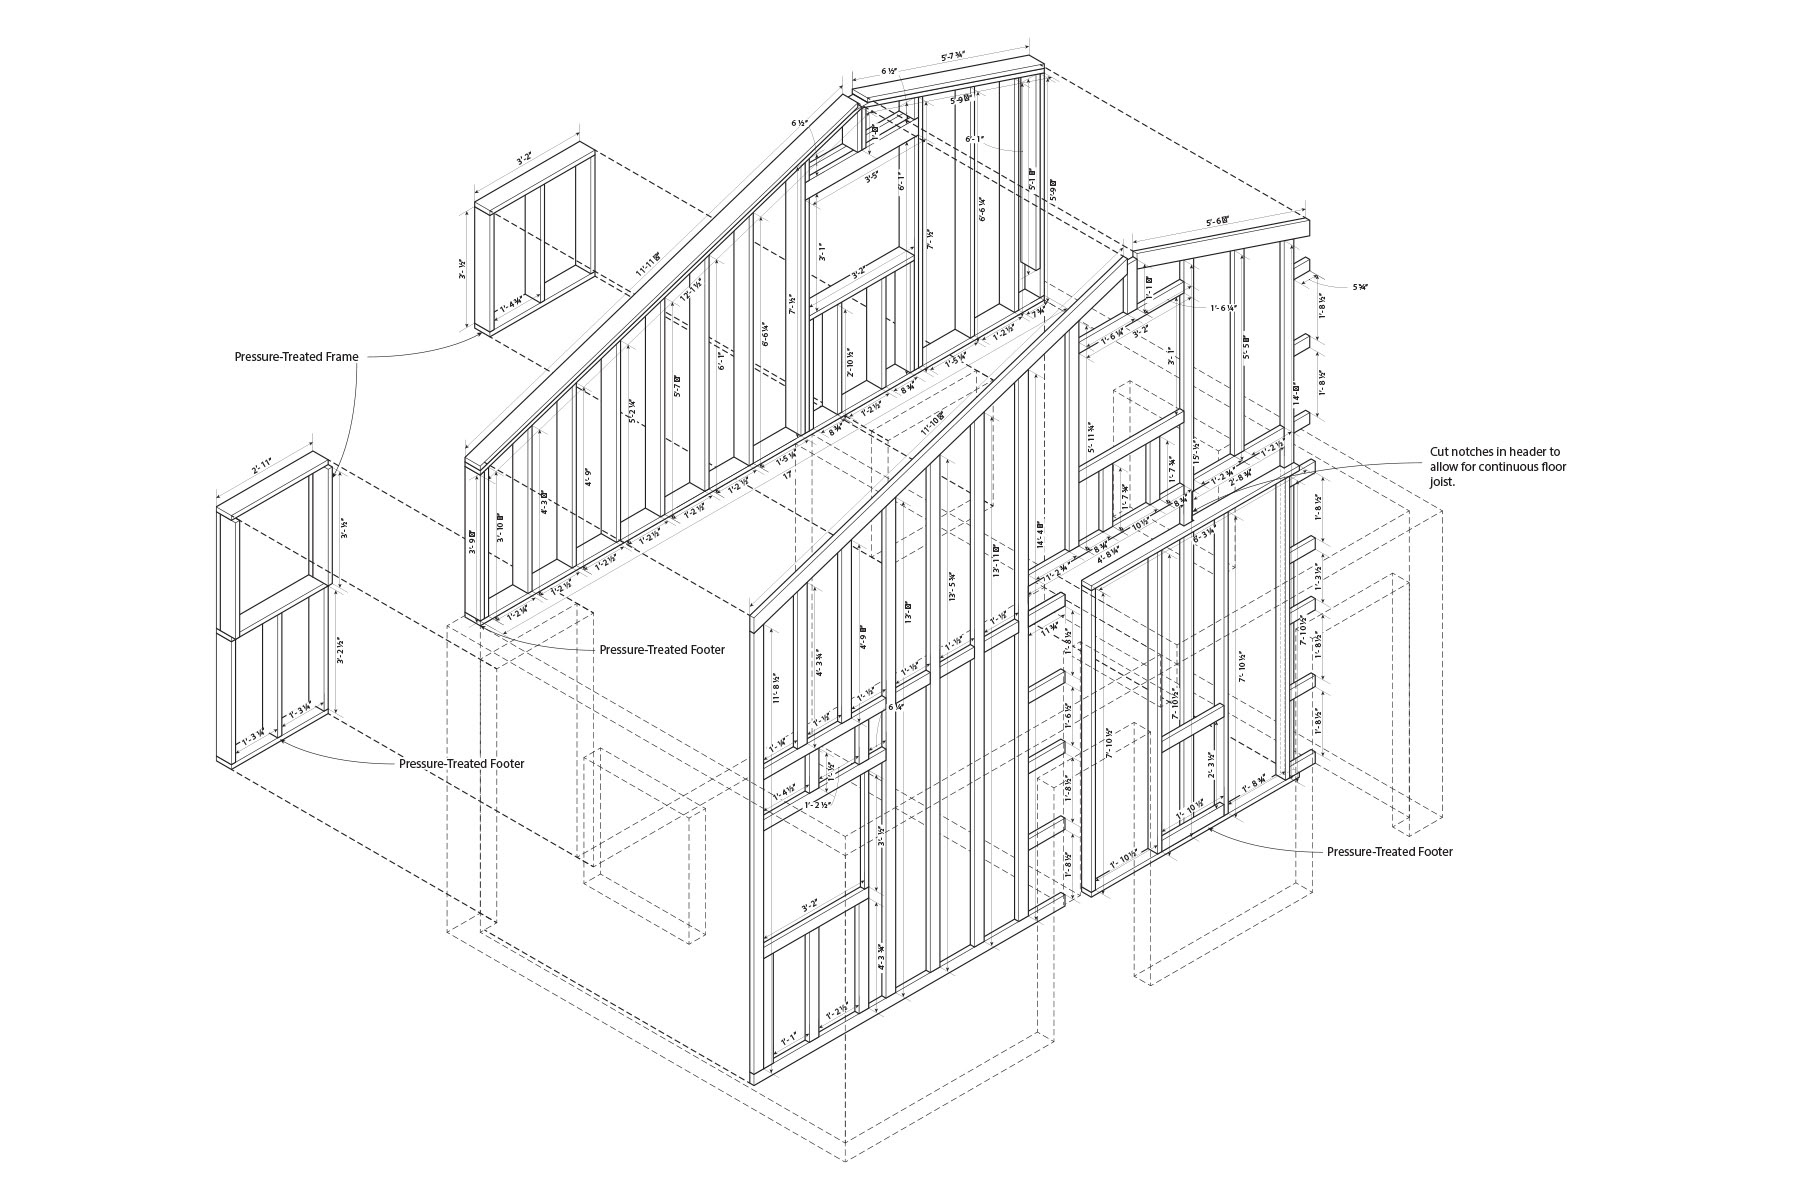
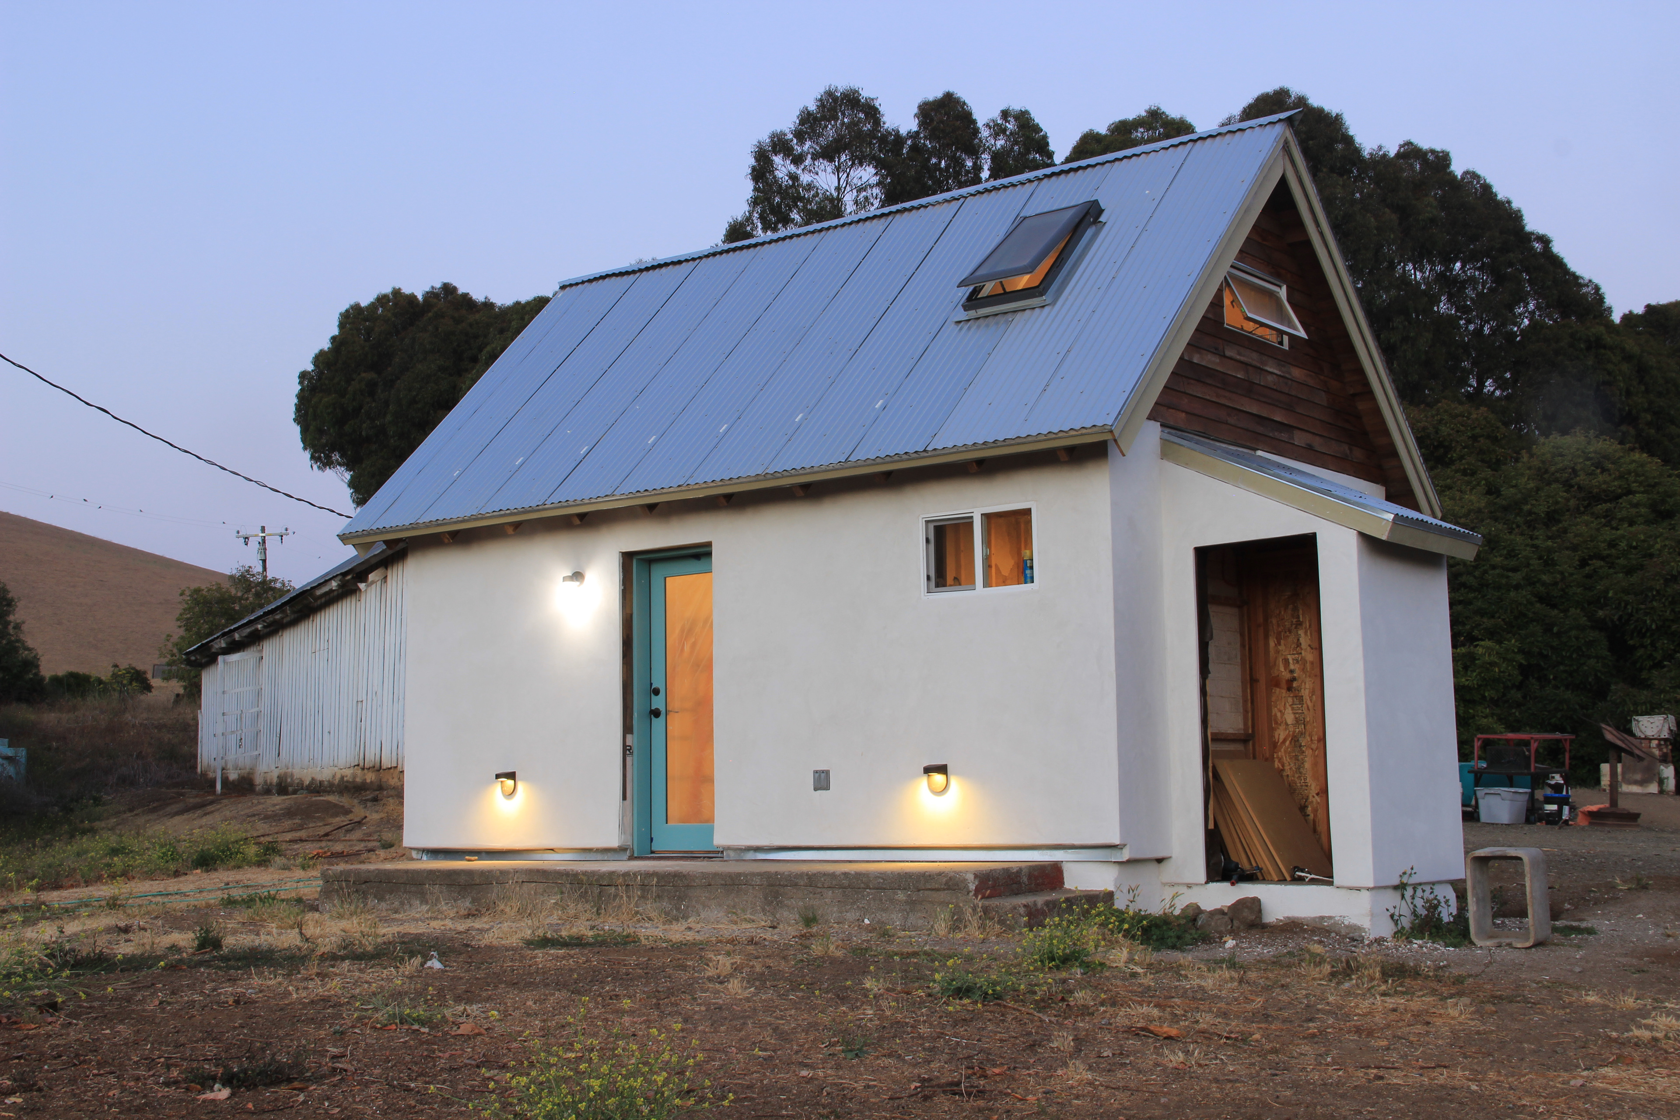
The Milk Shed is a self-directed design-build project involving the adaptive reuse of an agricultural outbuilding as a small residence. I designed, detailed, managed, and constructed the project, overseeing every phase from concept through completion. The design preserves the original masonry walls while introducing a new upper gable that accommodates a sleeping loft within the existing footprint. Rather than replicating the original architecture, the project allows the building's history to remain legible, using a palette of reclaimed materials to establish a clear relationship between old and new.
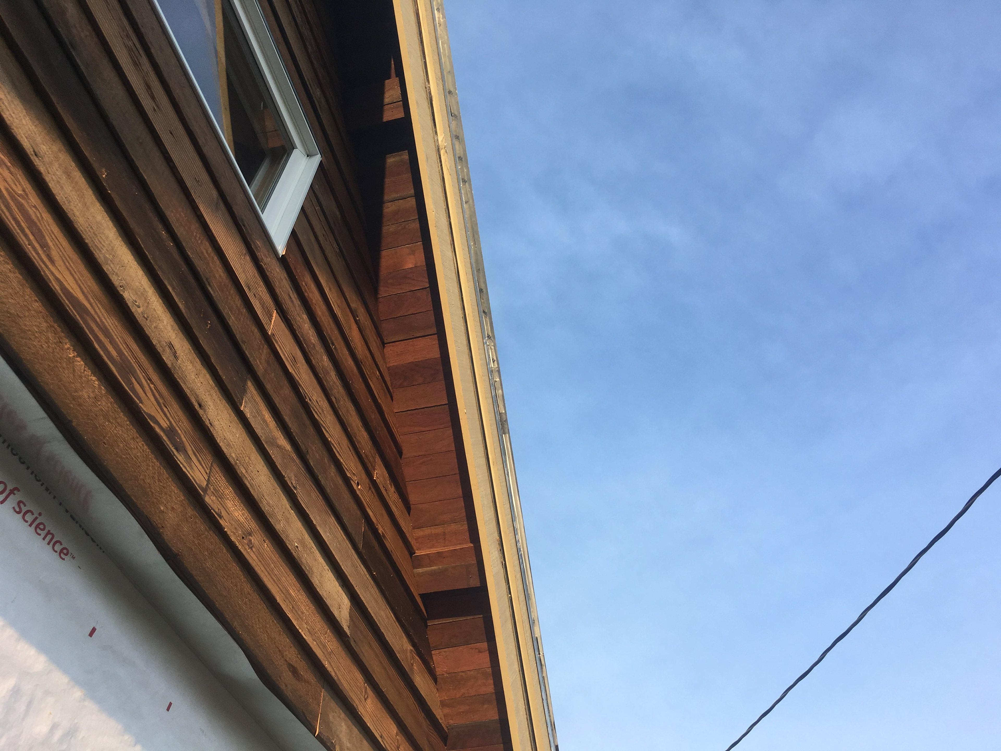
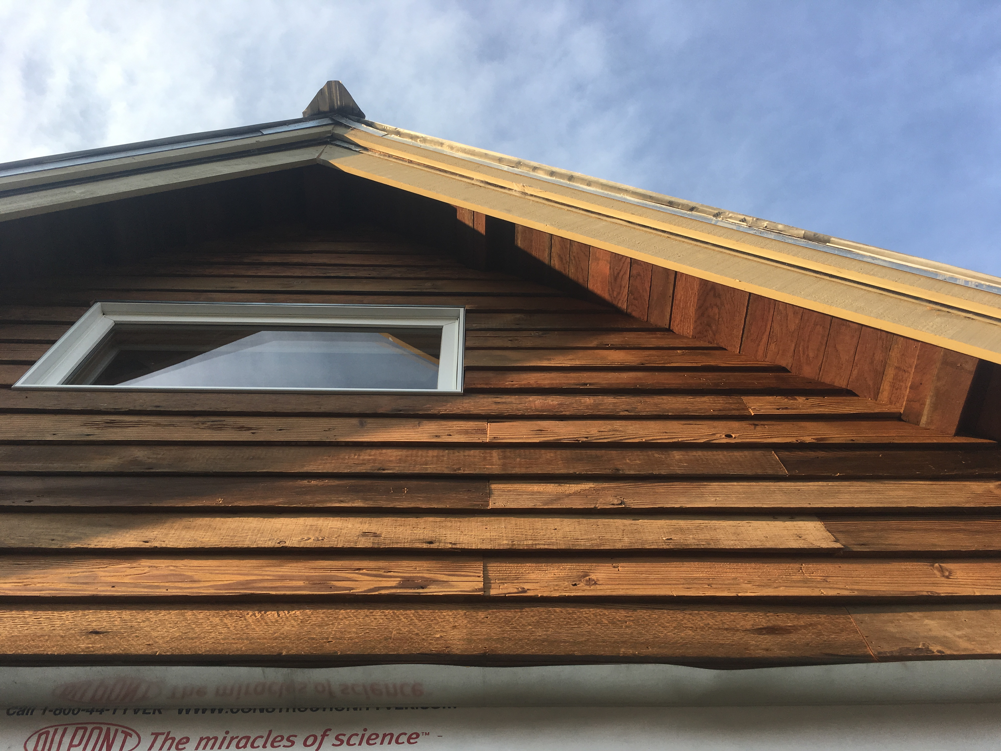
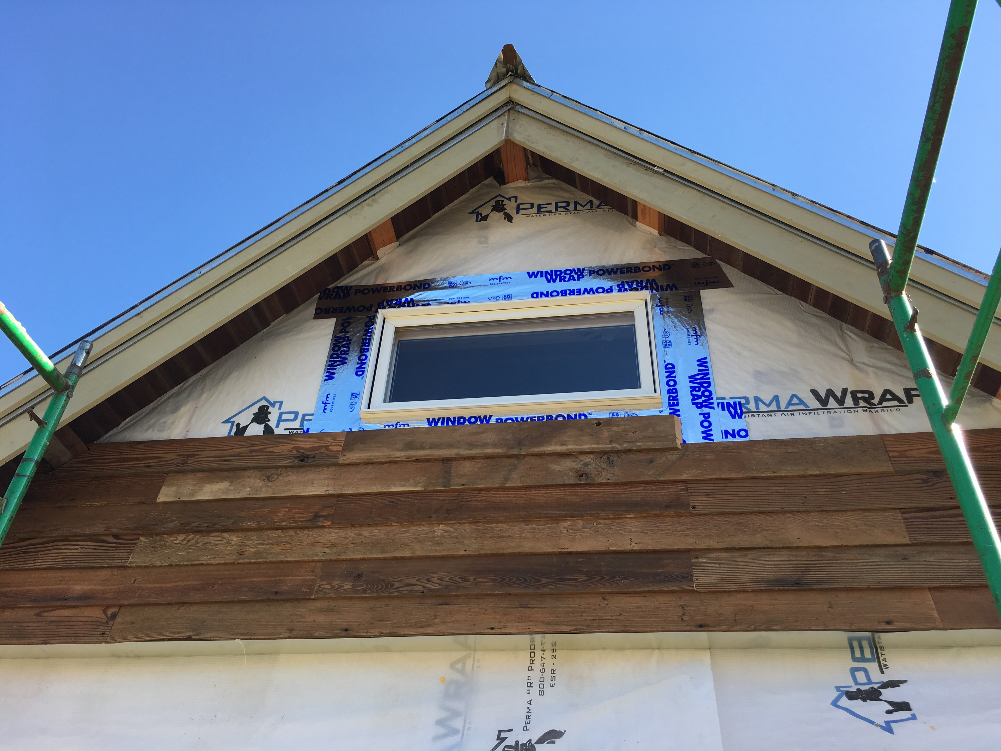
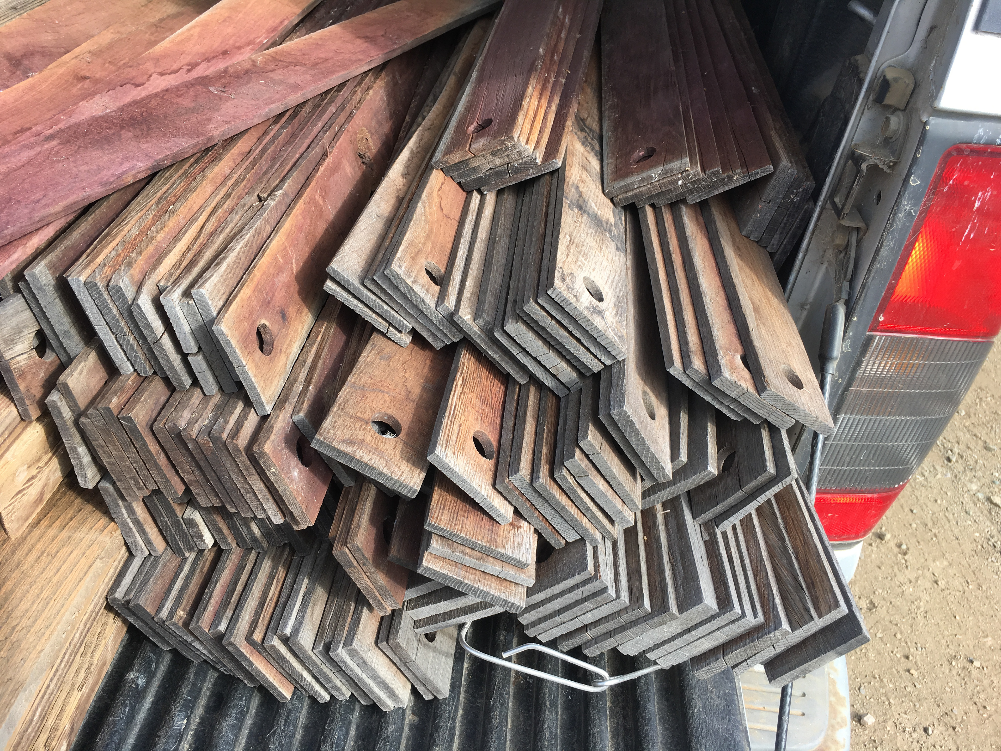
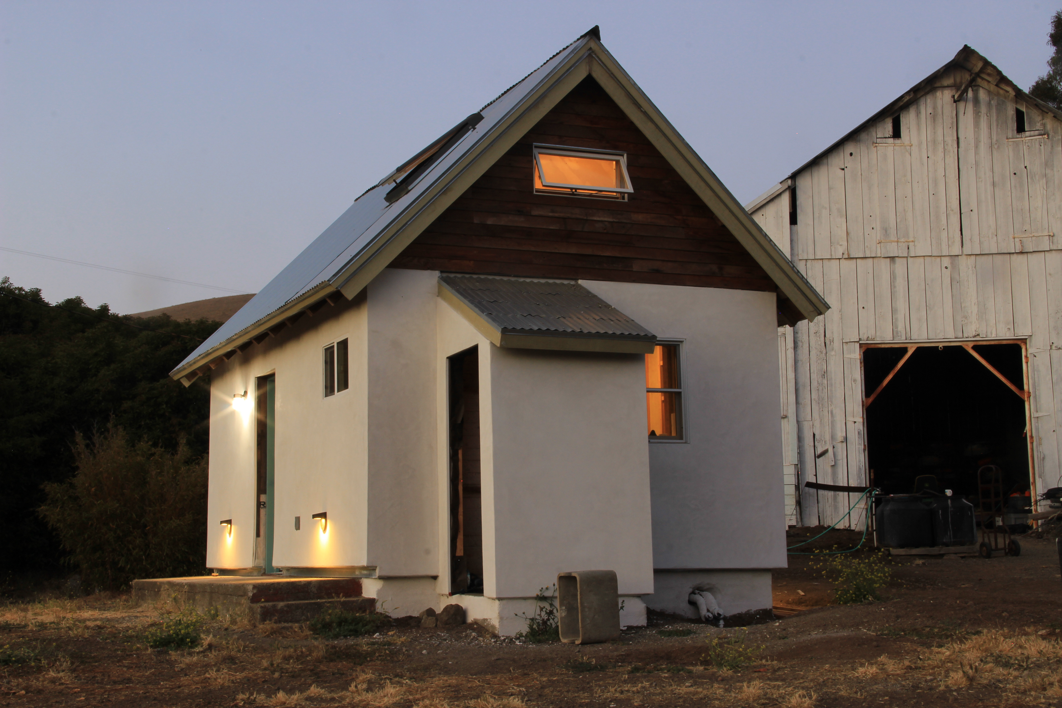
Reclaimed barn wood, lime plaster, corrugated metal, and reclaimed oak wine flavoring sticks were selected to reflect the agricultural heritage of the building and site. The barn wood siding was milled to a custom four-inch reveal, establishing a finer grain that complements the overall proportions of the building to prevents the compact structure from feeling visually heavy. The soffits are lined with reclaimed oak wine flavoring sticks, repurposing an inexpensive byproduct of local winemaking as an architectural finish. Collectively, the material palette takes advantage of readily available reclaimed materials while reinforcing the relationship between the original masonry structure and its immediate and regional context.
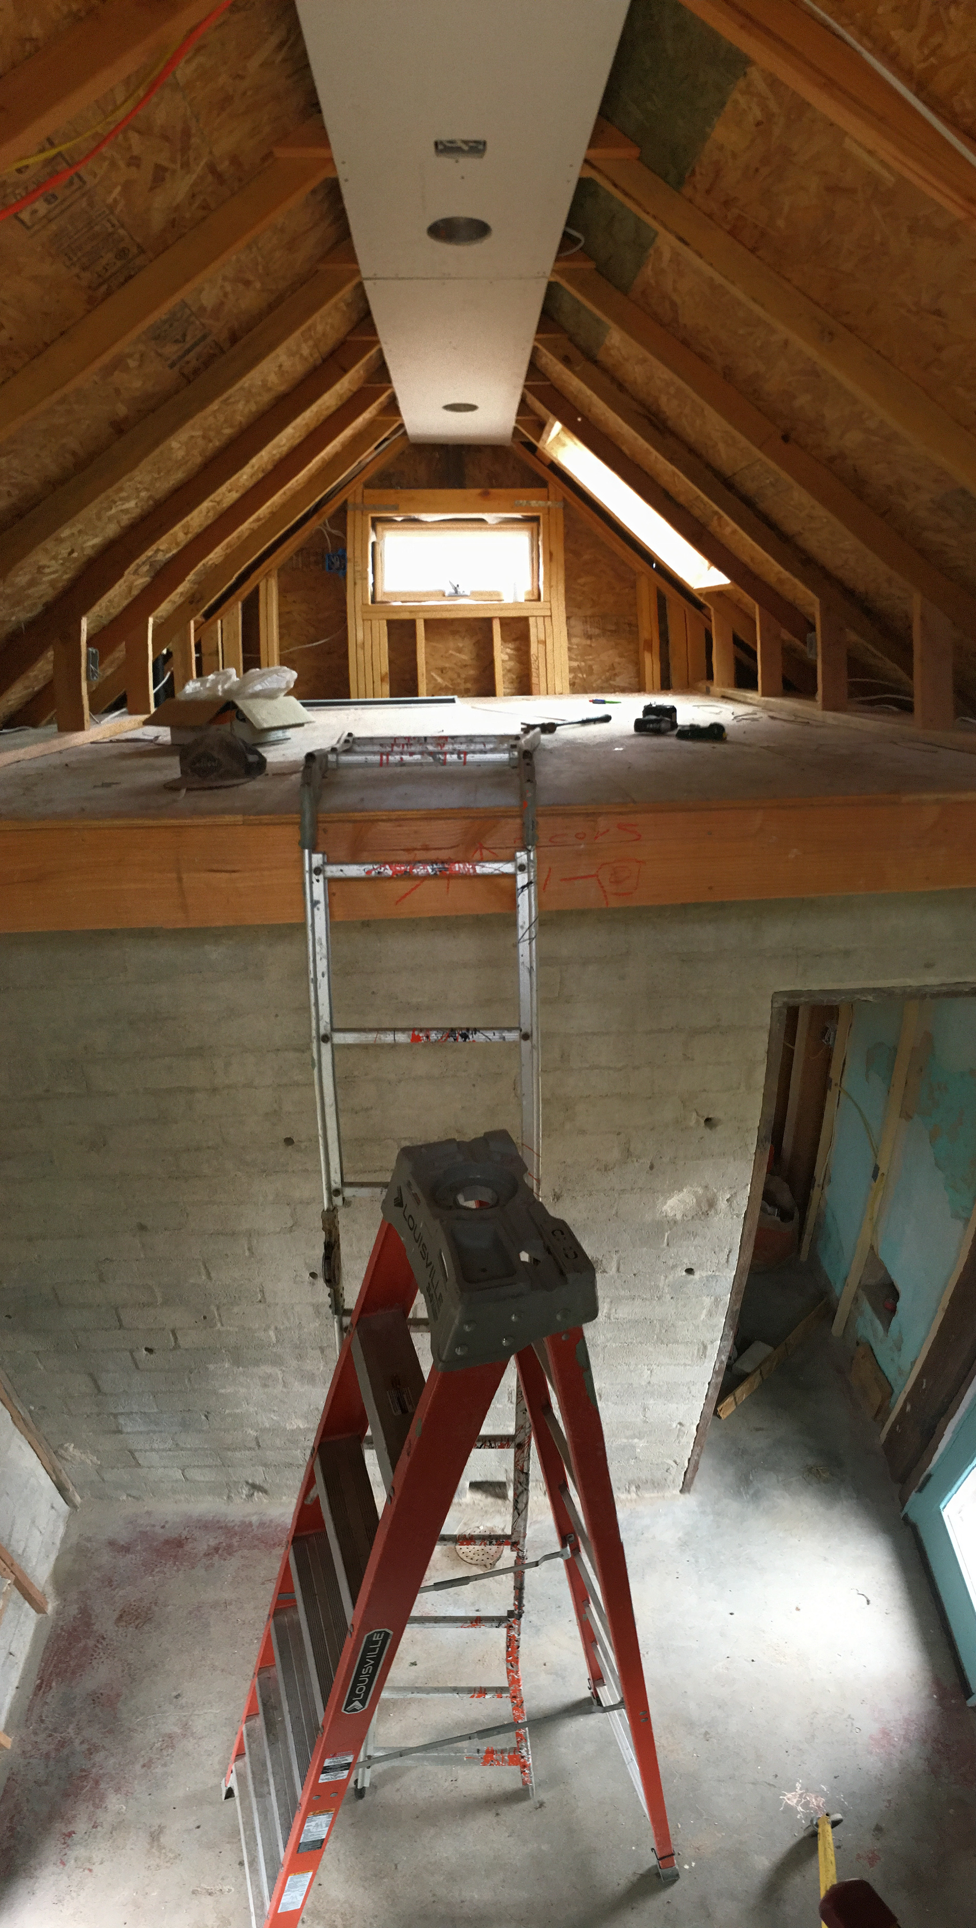
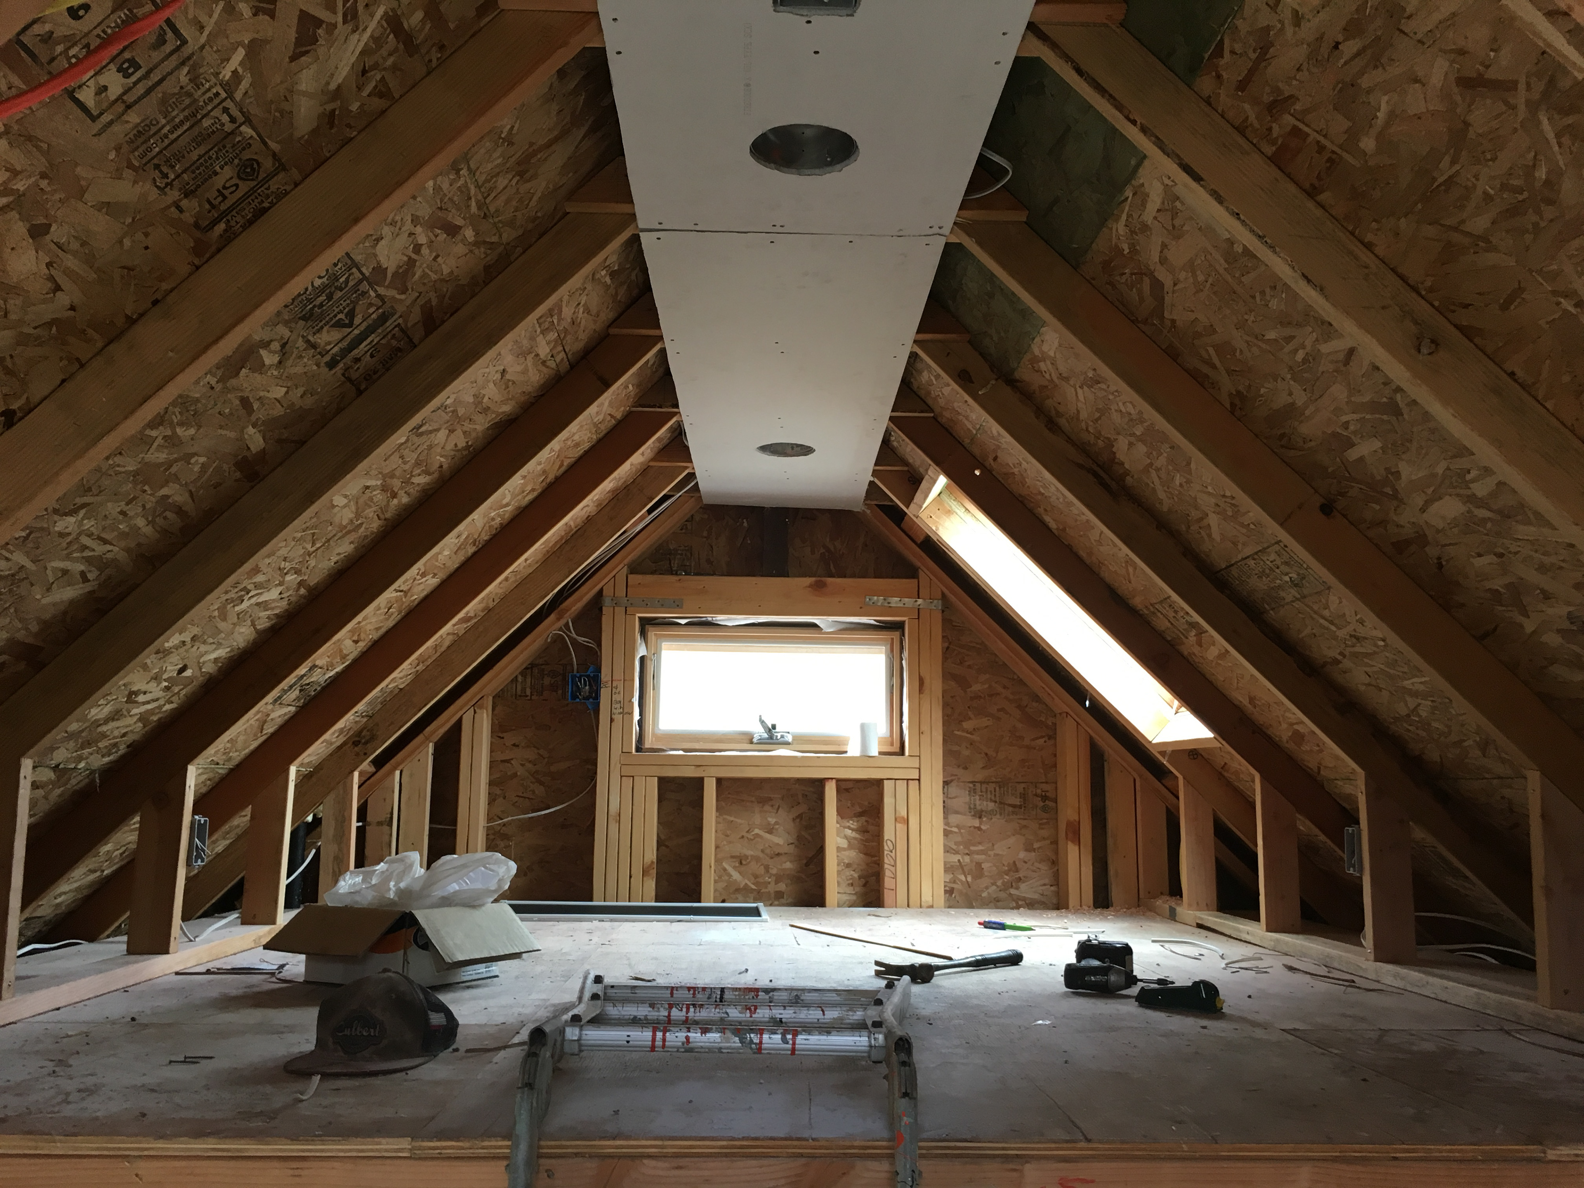
A sleeping loft maximizes interior space.
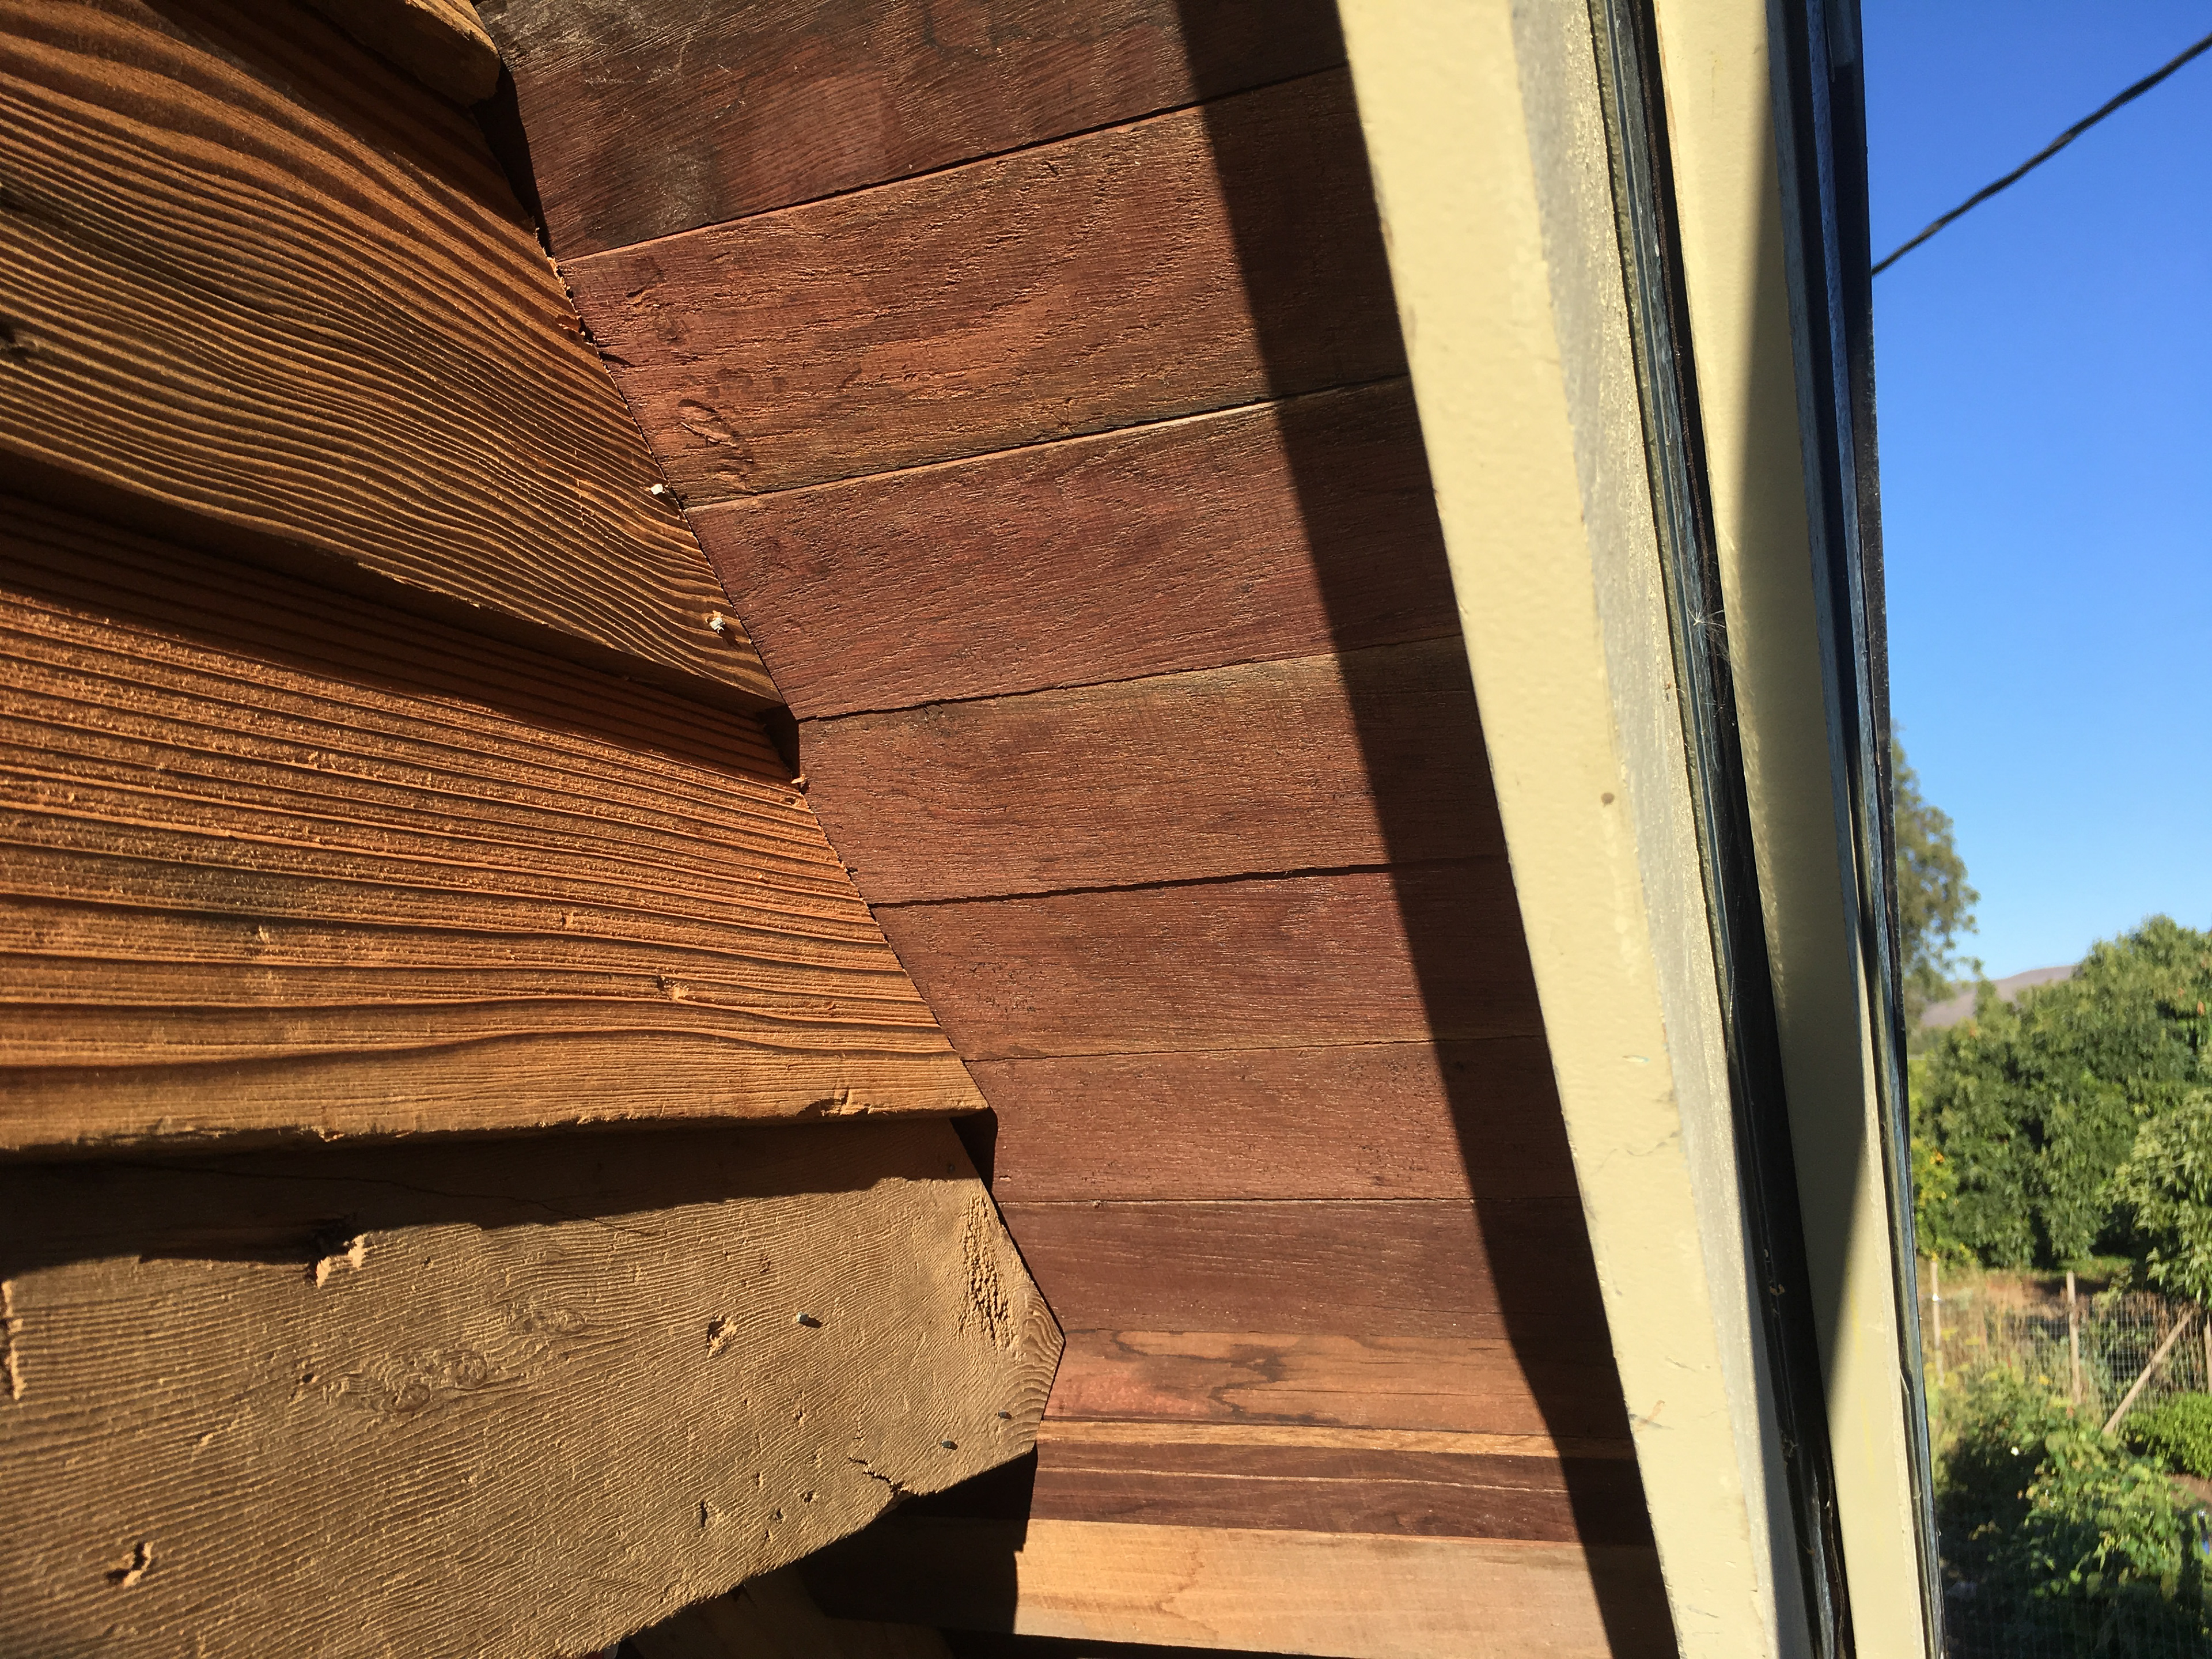
Custom finishes include reclaimed barn-wood siding and eaves made from salvaged oak wine-flavoring sticks.
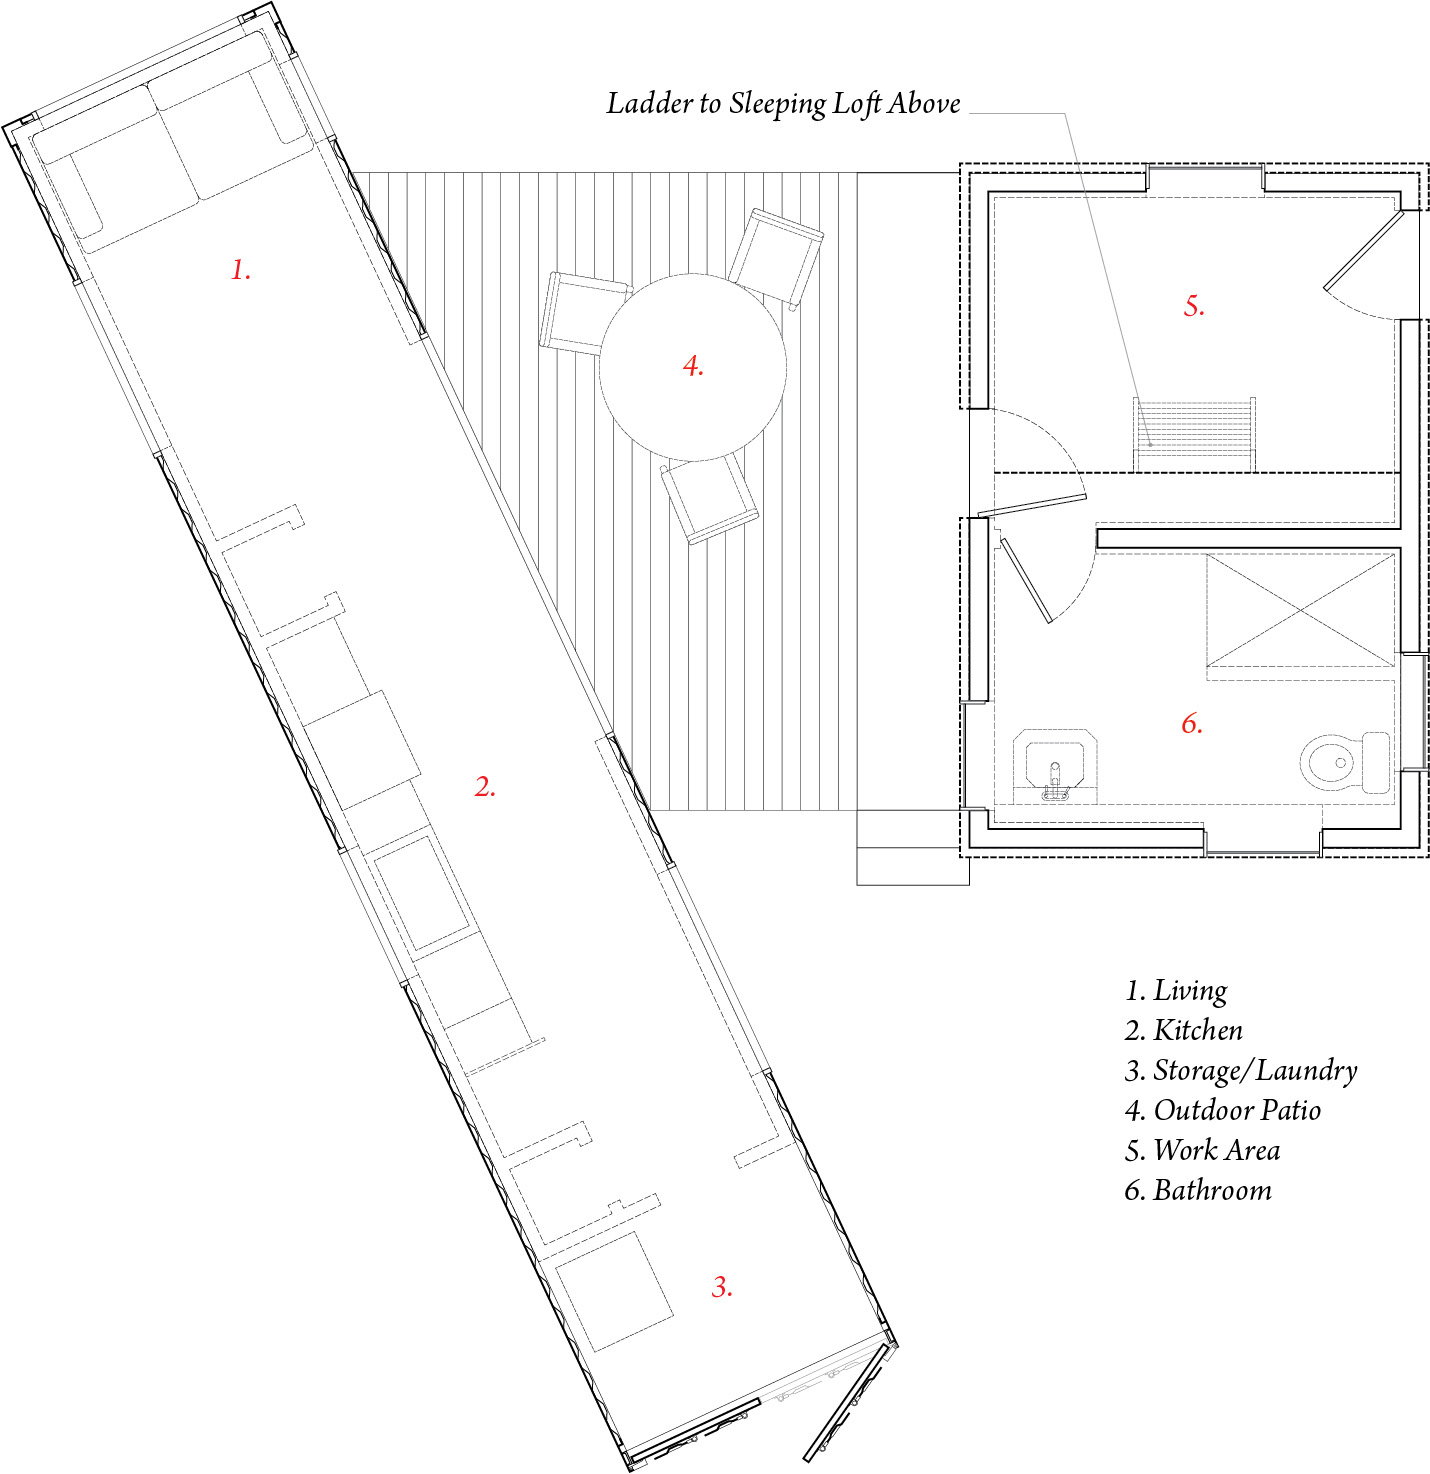
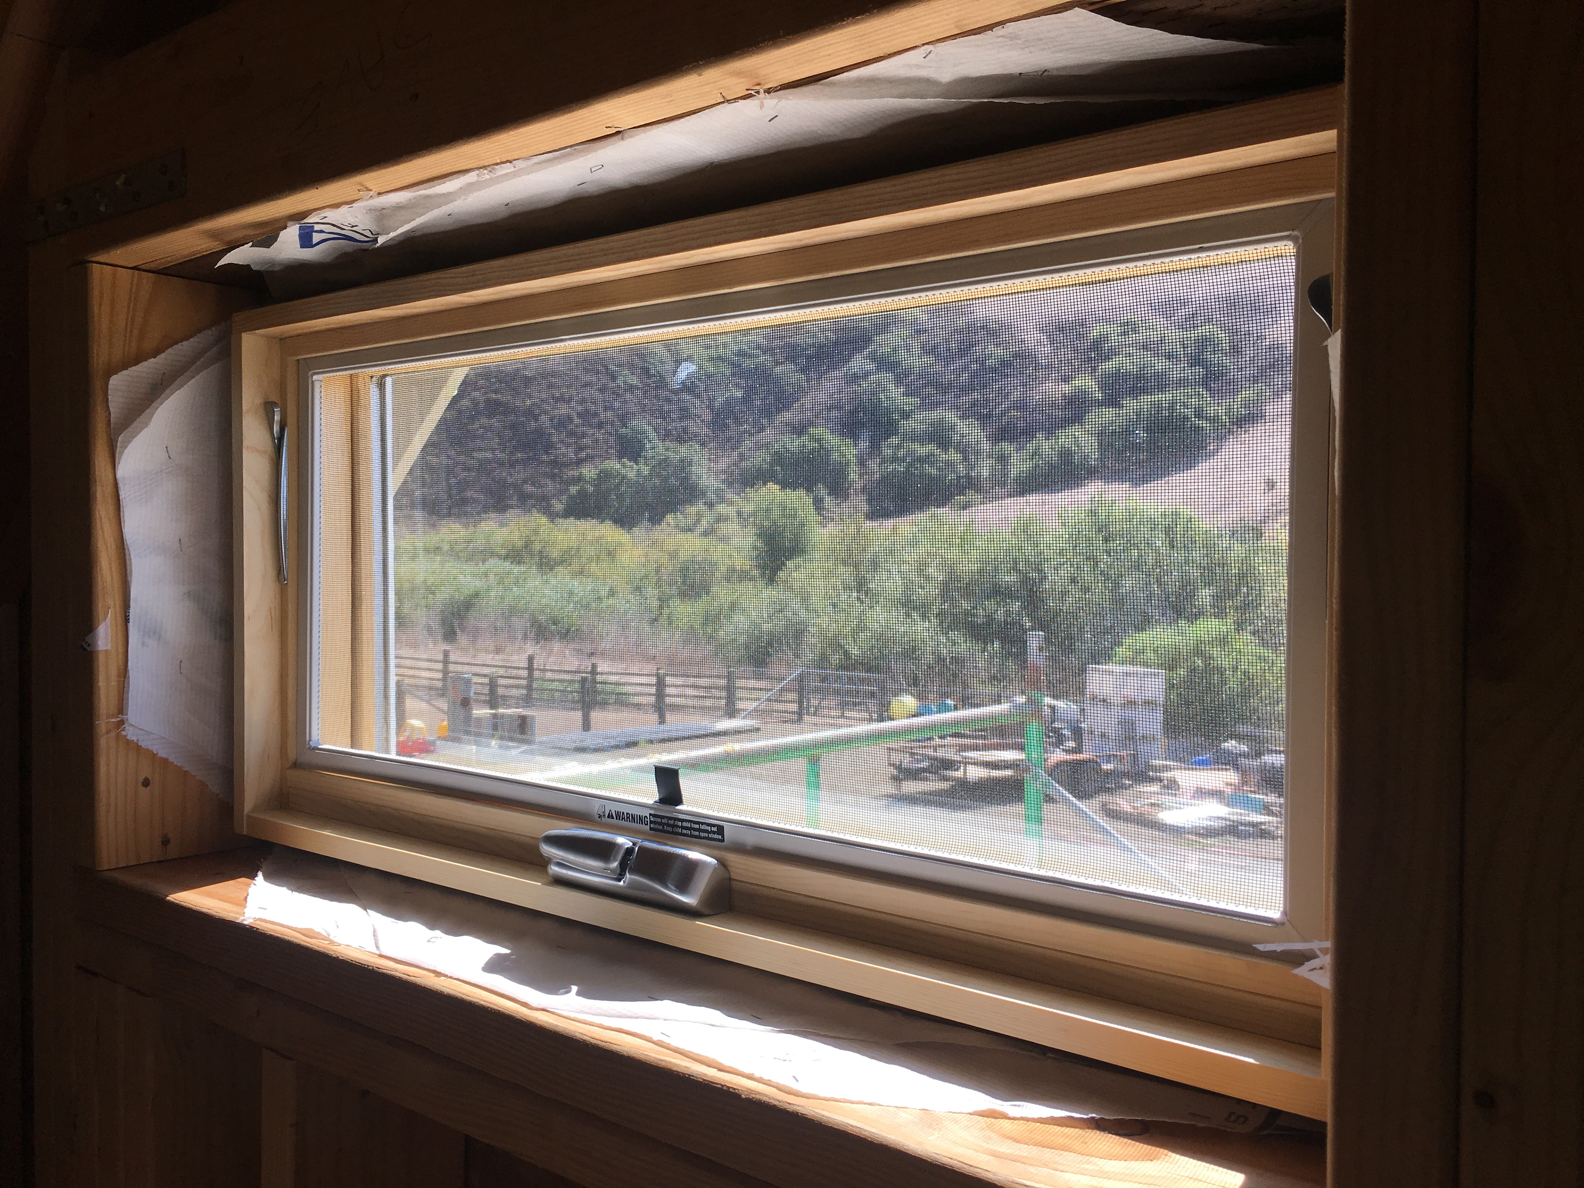
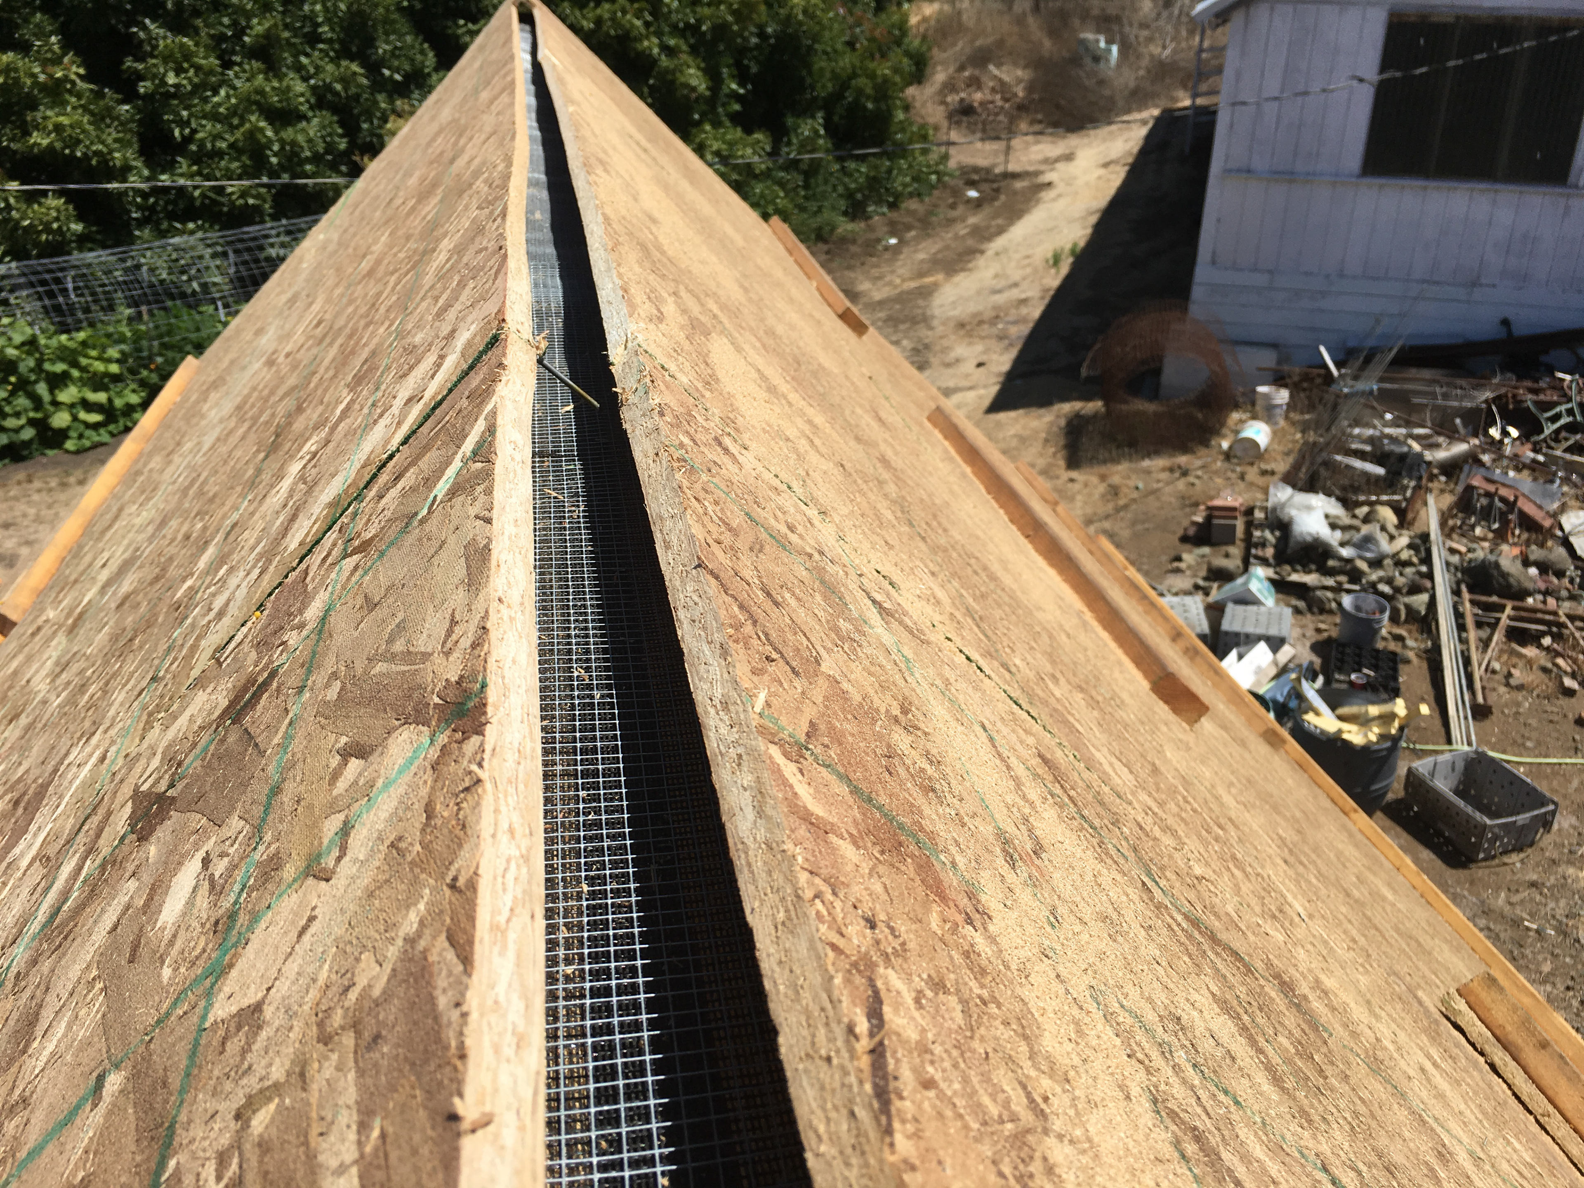
The project's environmental performance is equally rooted in simplicity. Designed without mechanical cooling, the building relies entirely on passive strategies made possible by a temperate coastal climate. Carefully positioned operable windows promote stack ventilation, allowing warm air to naturally exhaust through the loft while drawing cooler air through the lower living spaces. The steep roof profile creates room for a sleeping loft and adds additional volume for thermal stratification. The project is designed to integrate environmental performance directly into its architectural form and abundant natural daylight minimizes the need for artificial lighting.
The project embraces the realities of construction rather than concealing them. Subtle variations in the corrugated metal roof—introduced by material shortages during the COVID-19 pandemic—were intentionally retained, allowing the building to reflect the circumstances of its making. Like generations of agricultural buildings that evolved over time through repair and adaptation, the Milk Shed wears its history honestly.
The result is an architecture defined less by stylistic expression than by thoughtful restraint. Every intervention—from the proportional rhythm of the siding to the material transitions and passive environmental systems—serves a single objective: to create a building that feels as though it has always belonged to the landscape while quietly revealing the story of its transformation.
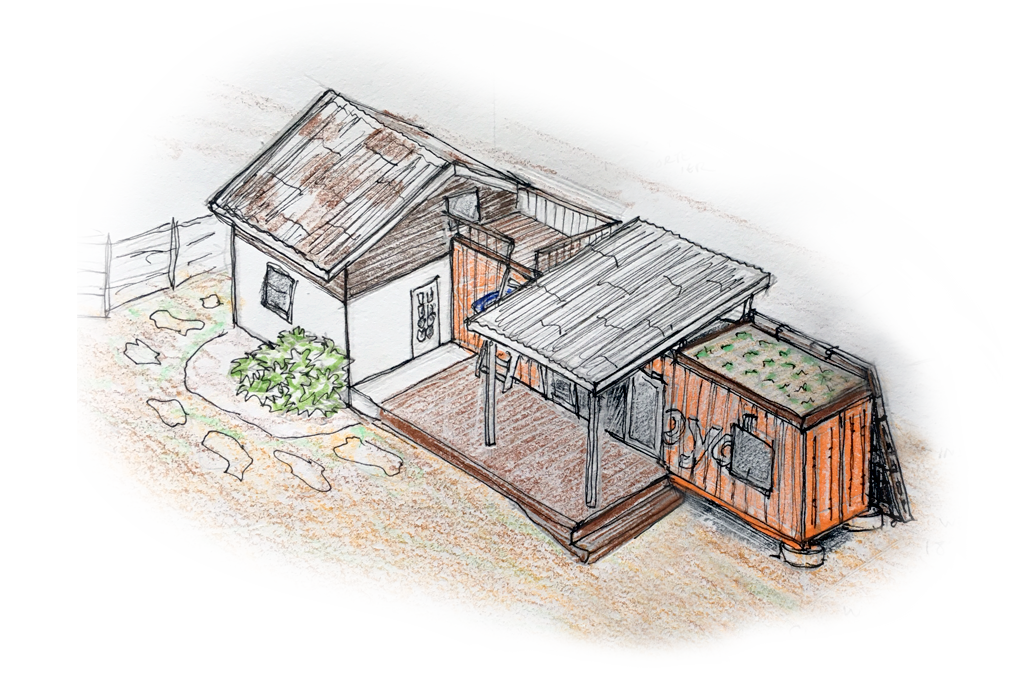

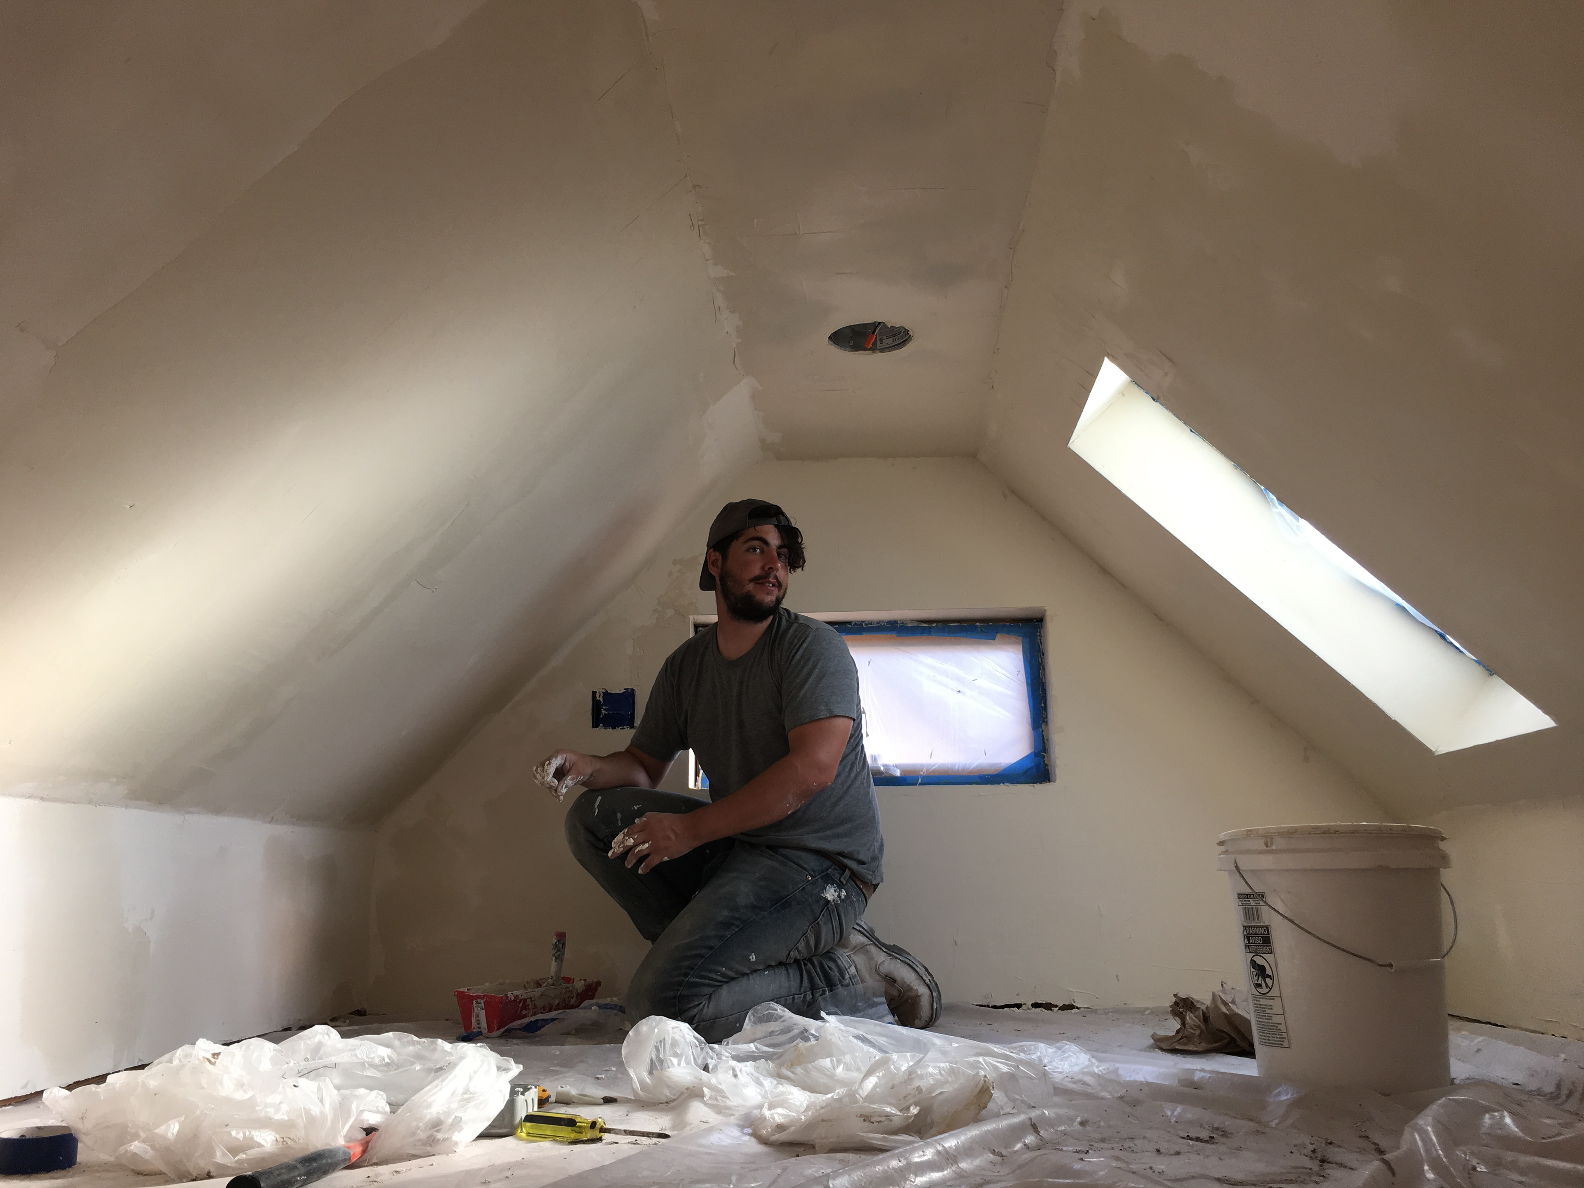

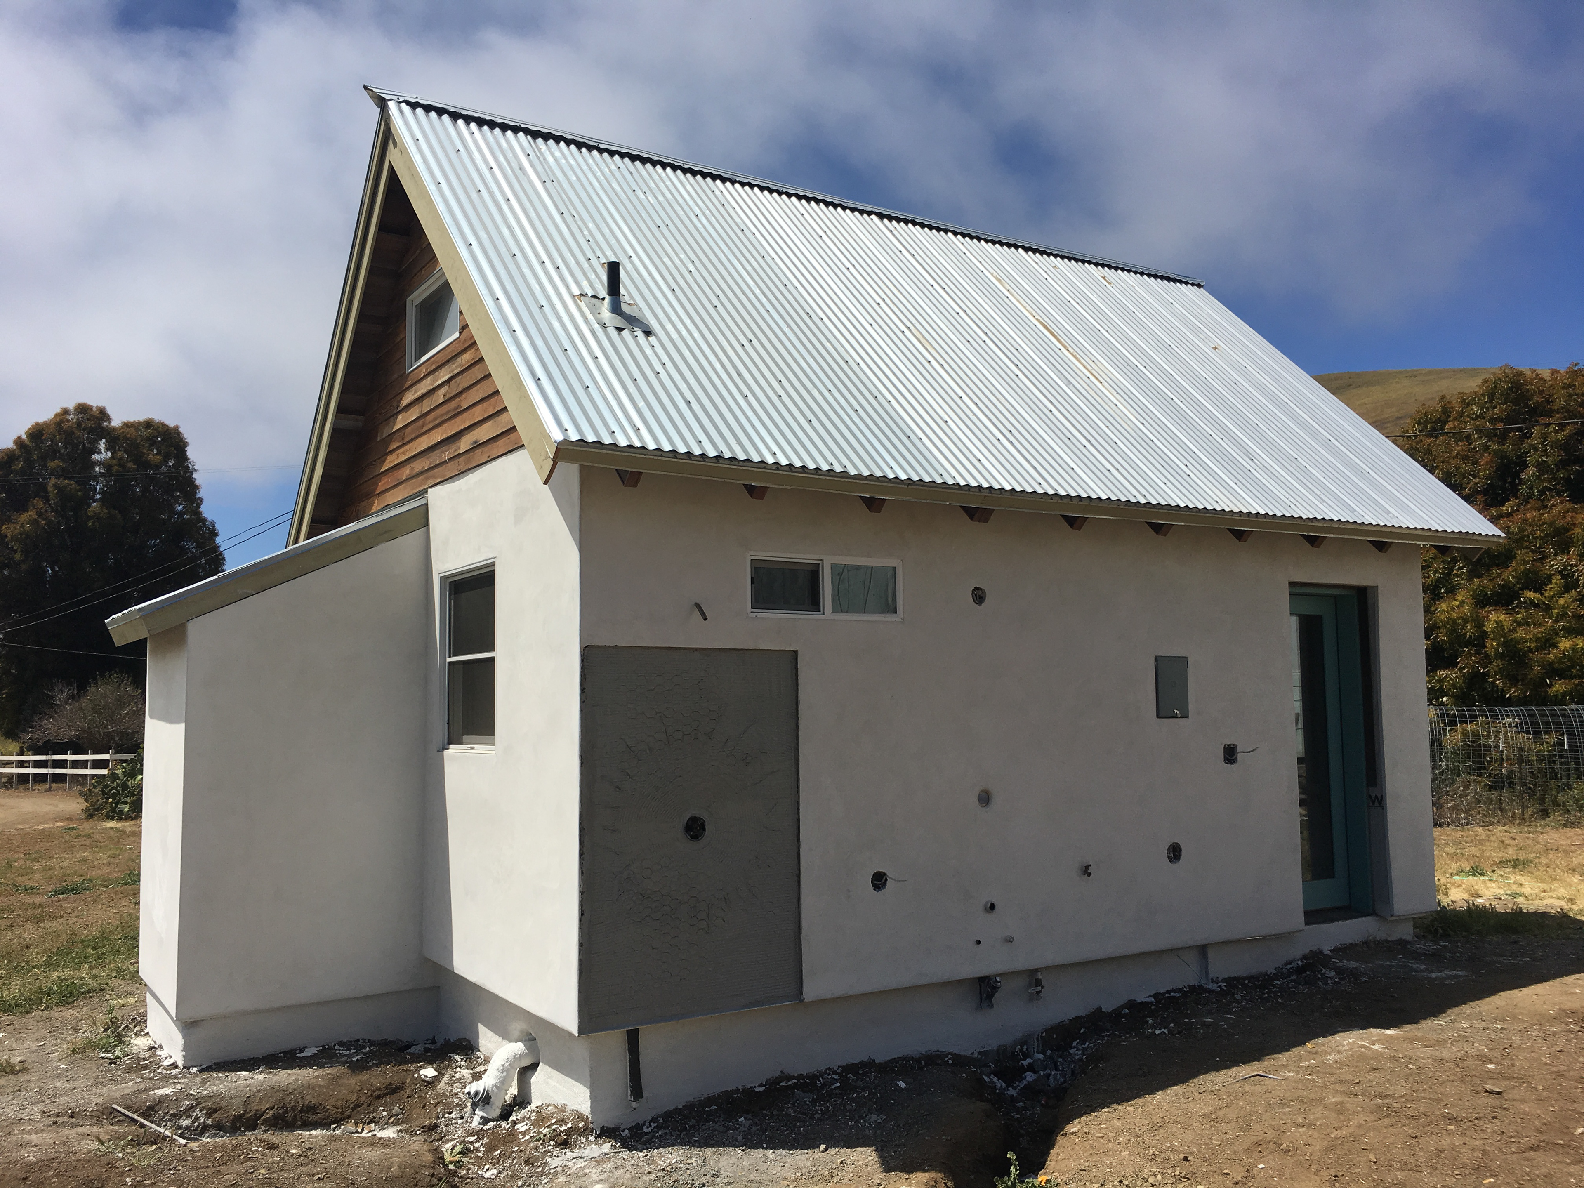
Finished exterior plaster.
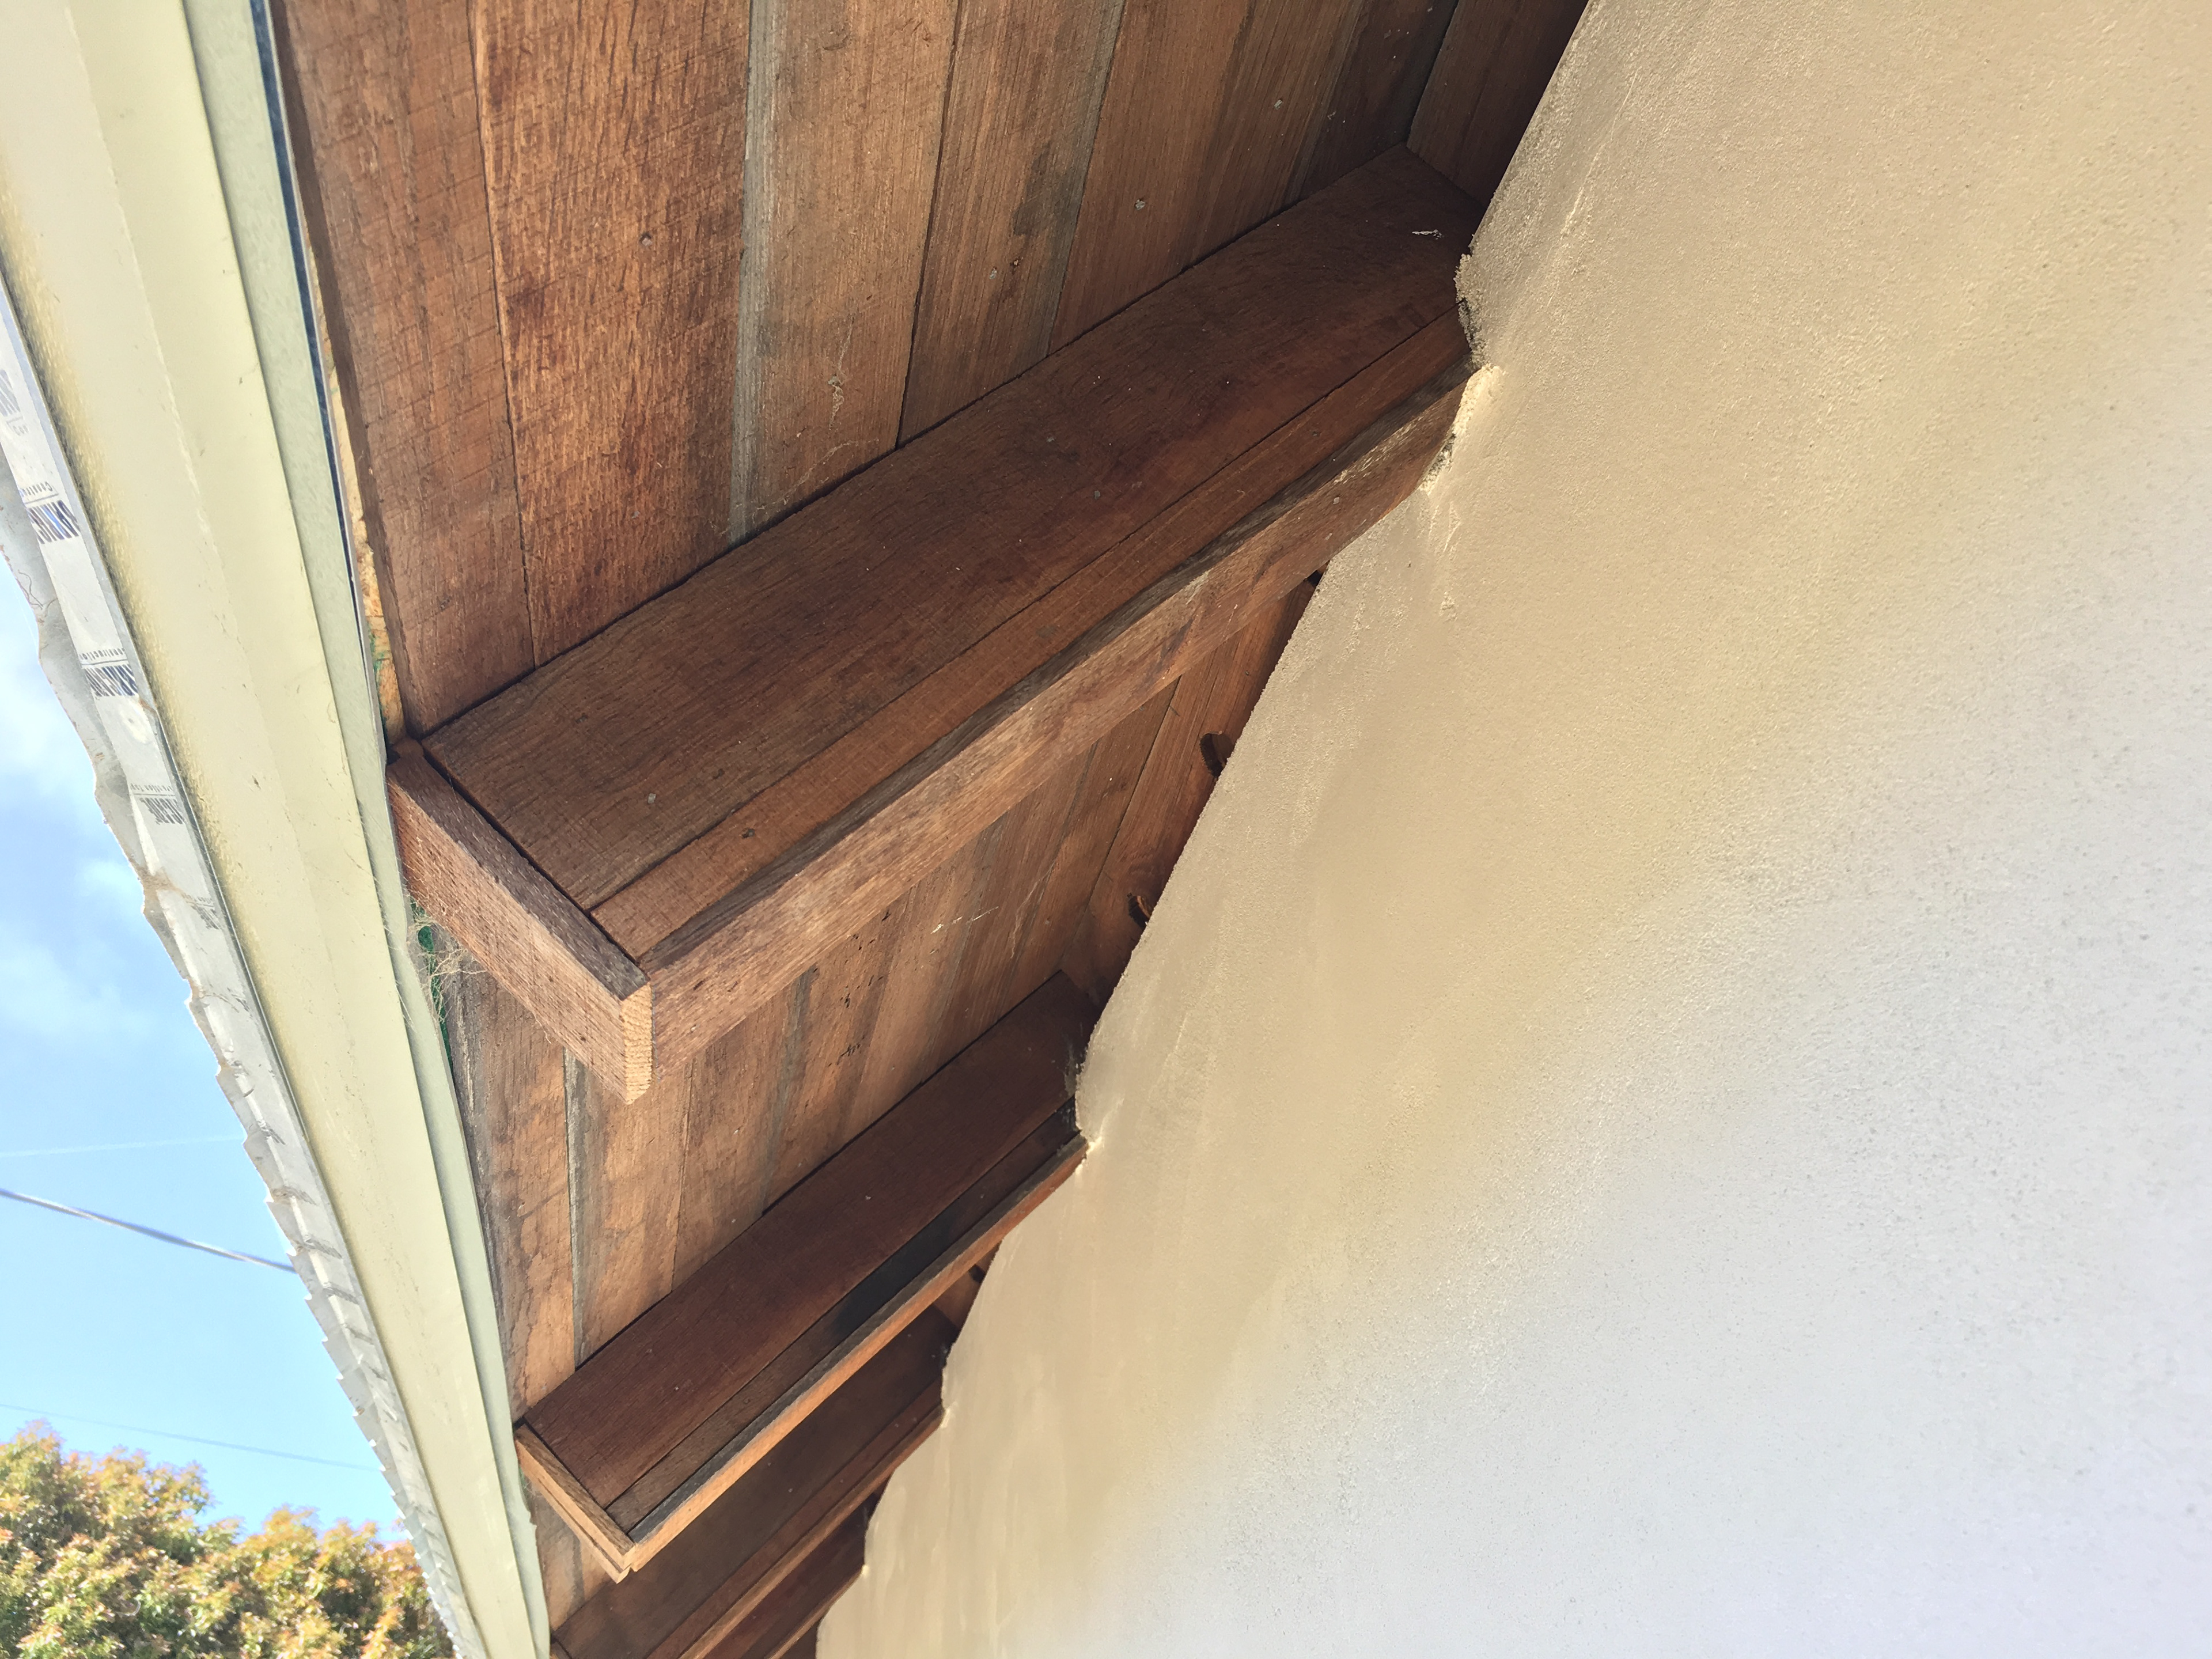
Eave detail of oak wine flavoring sticks.
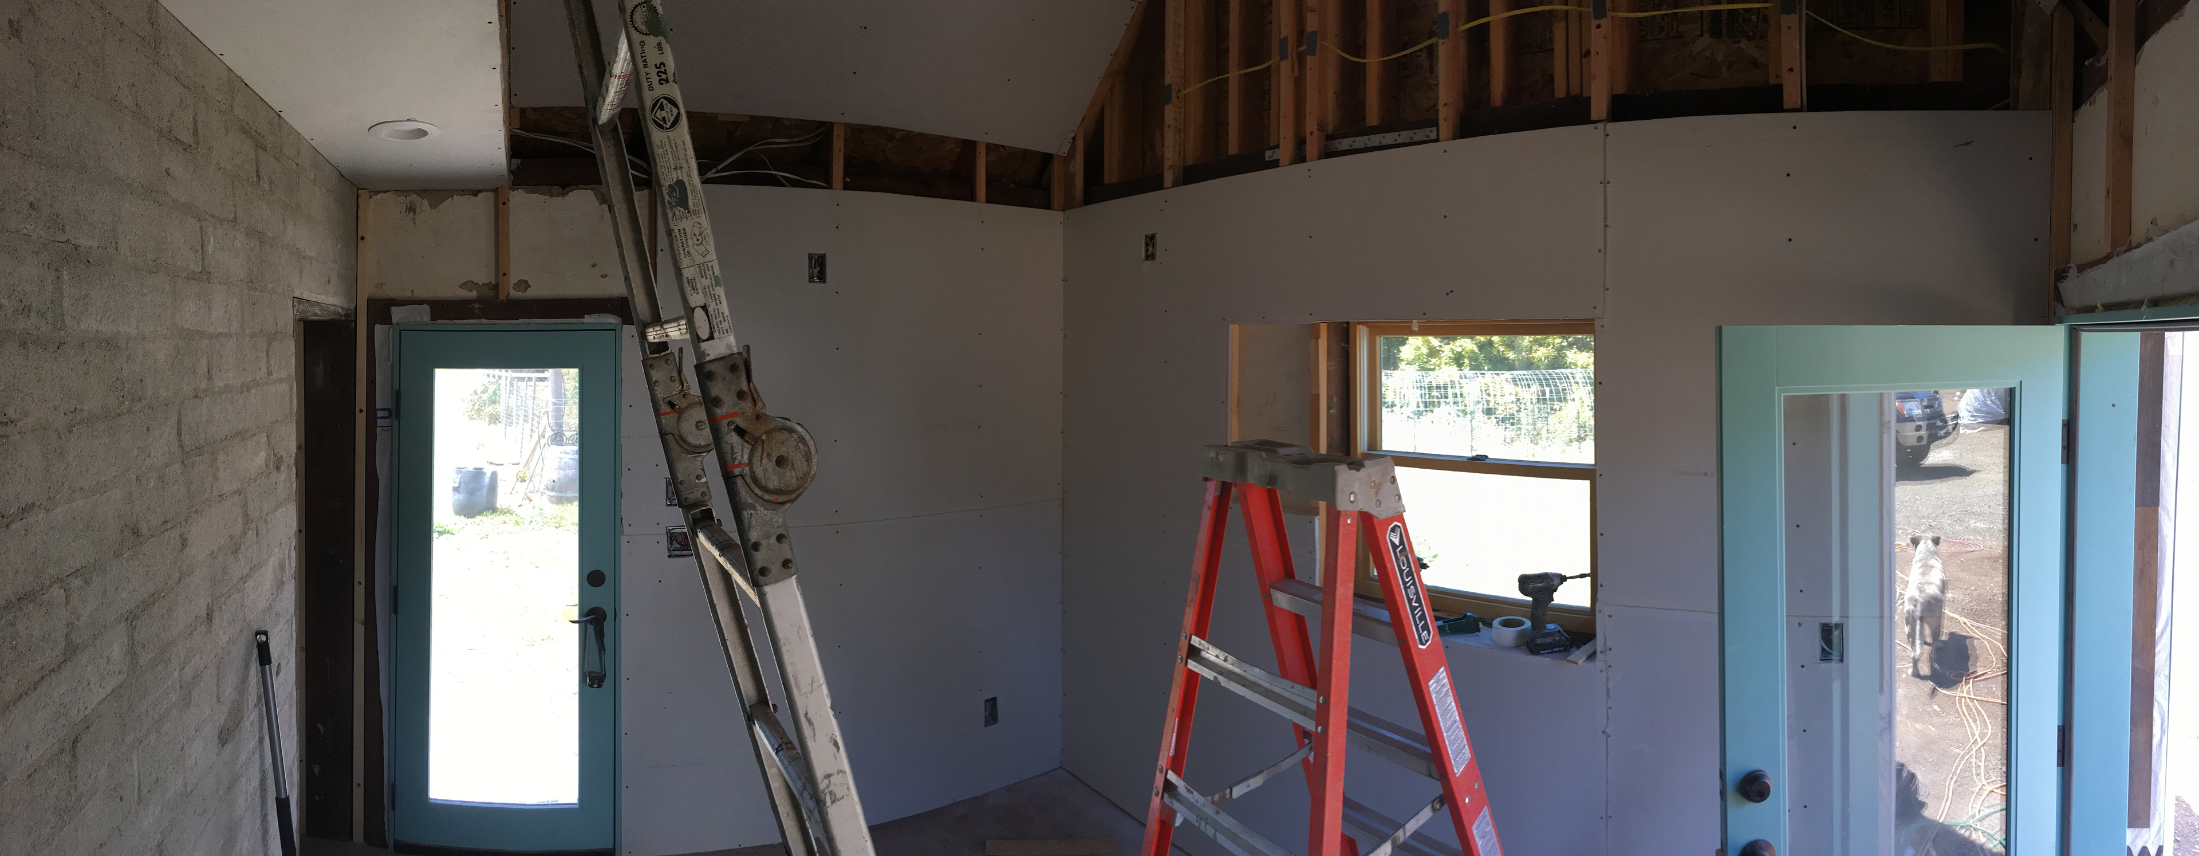
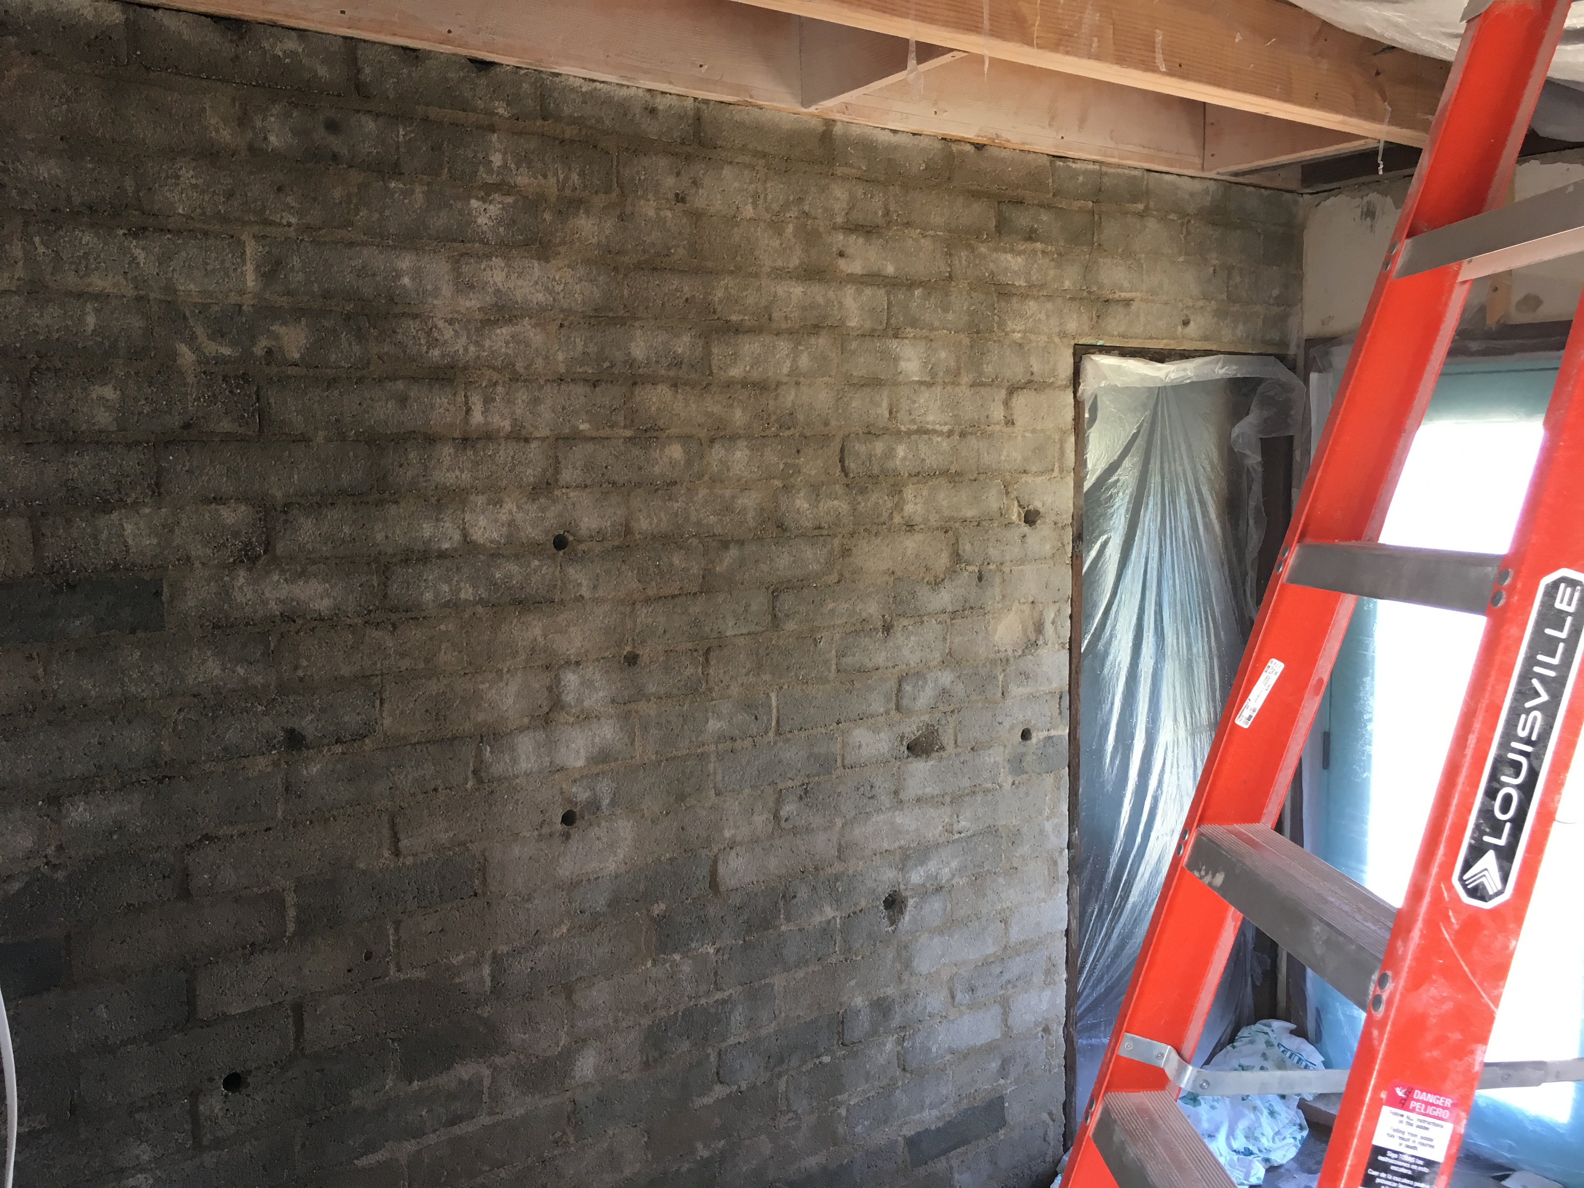
Exposed interior CMU wall.
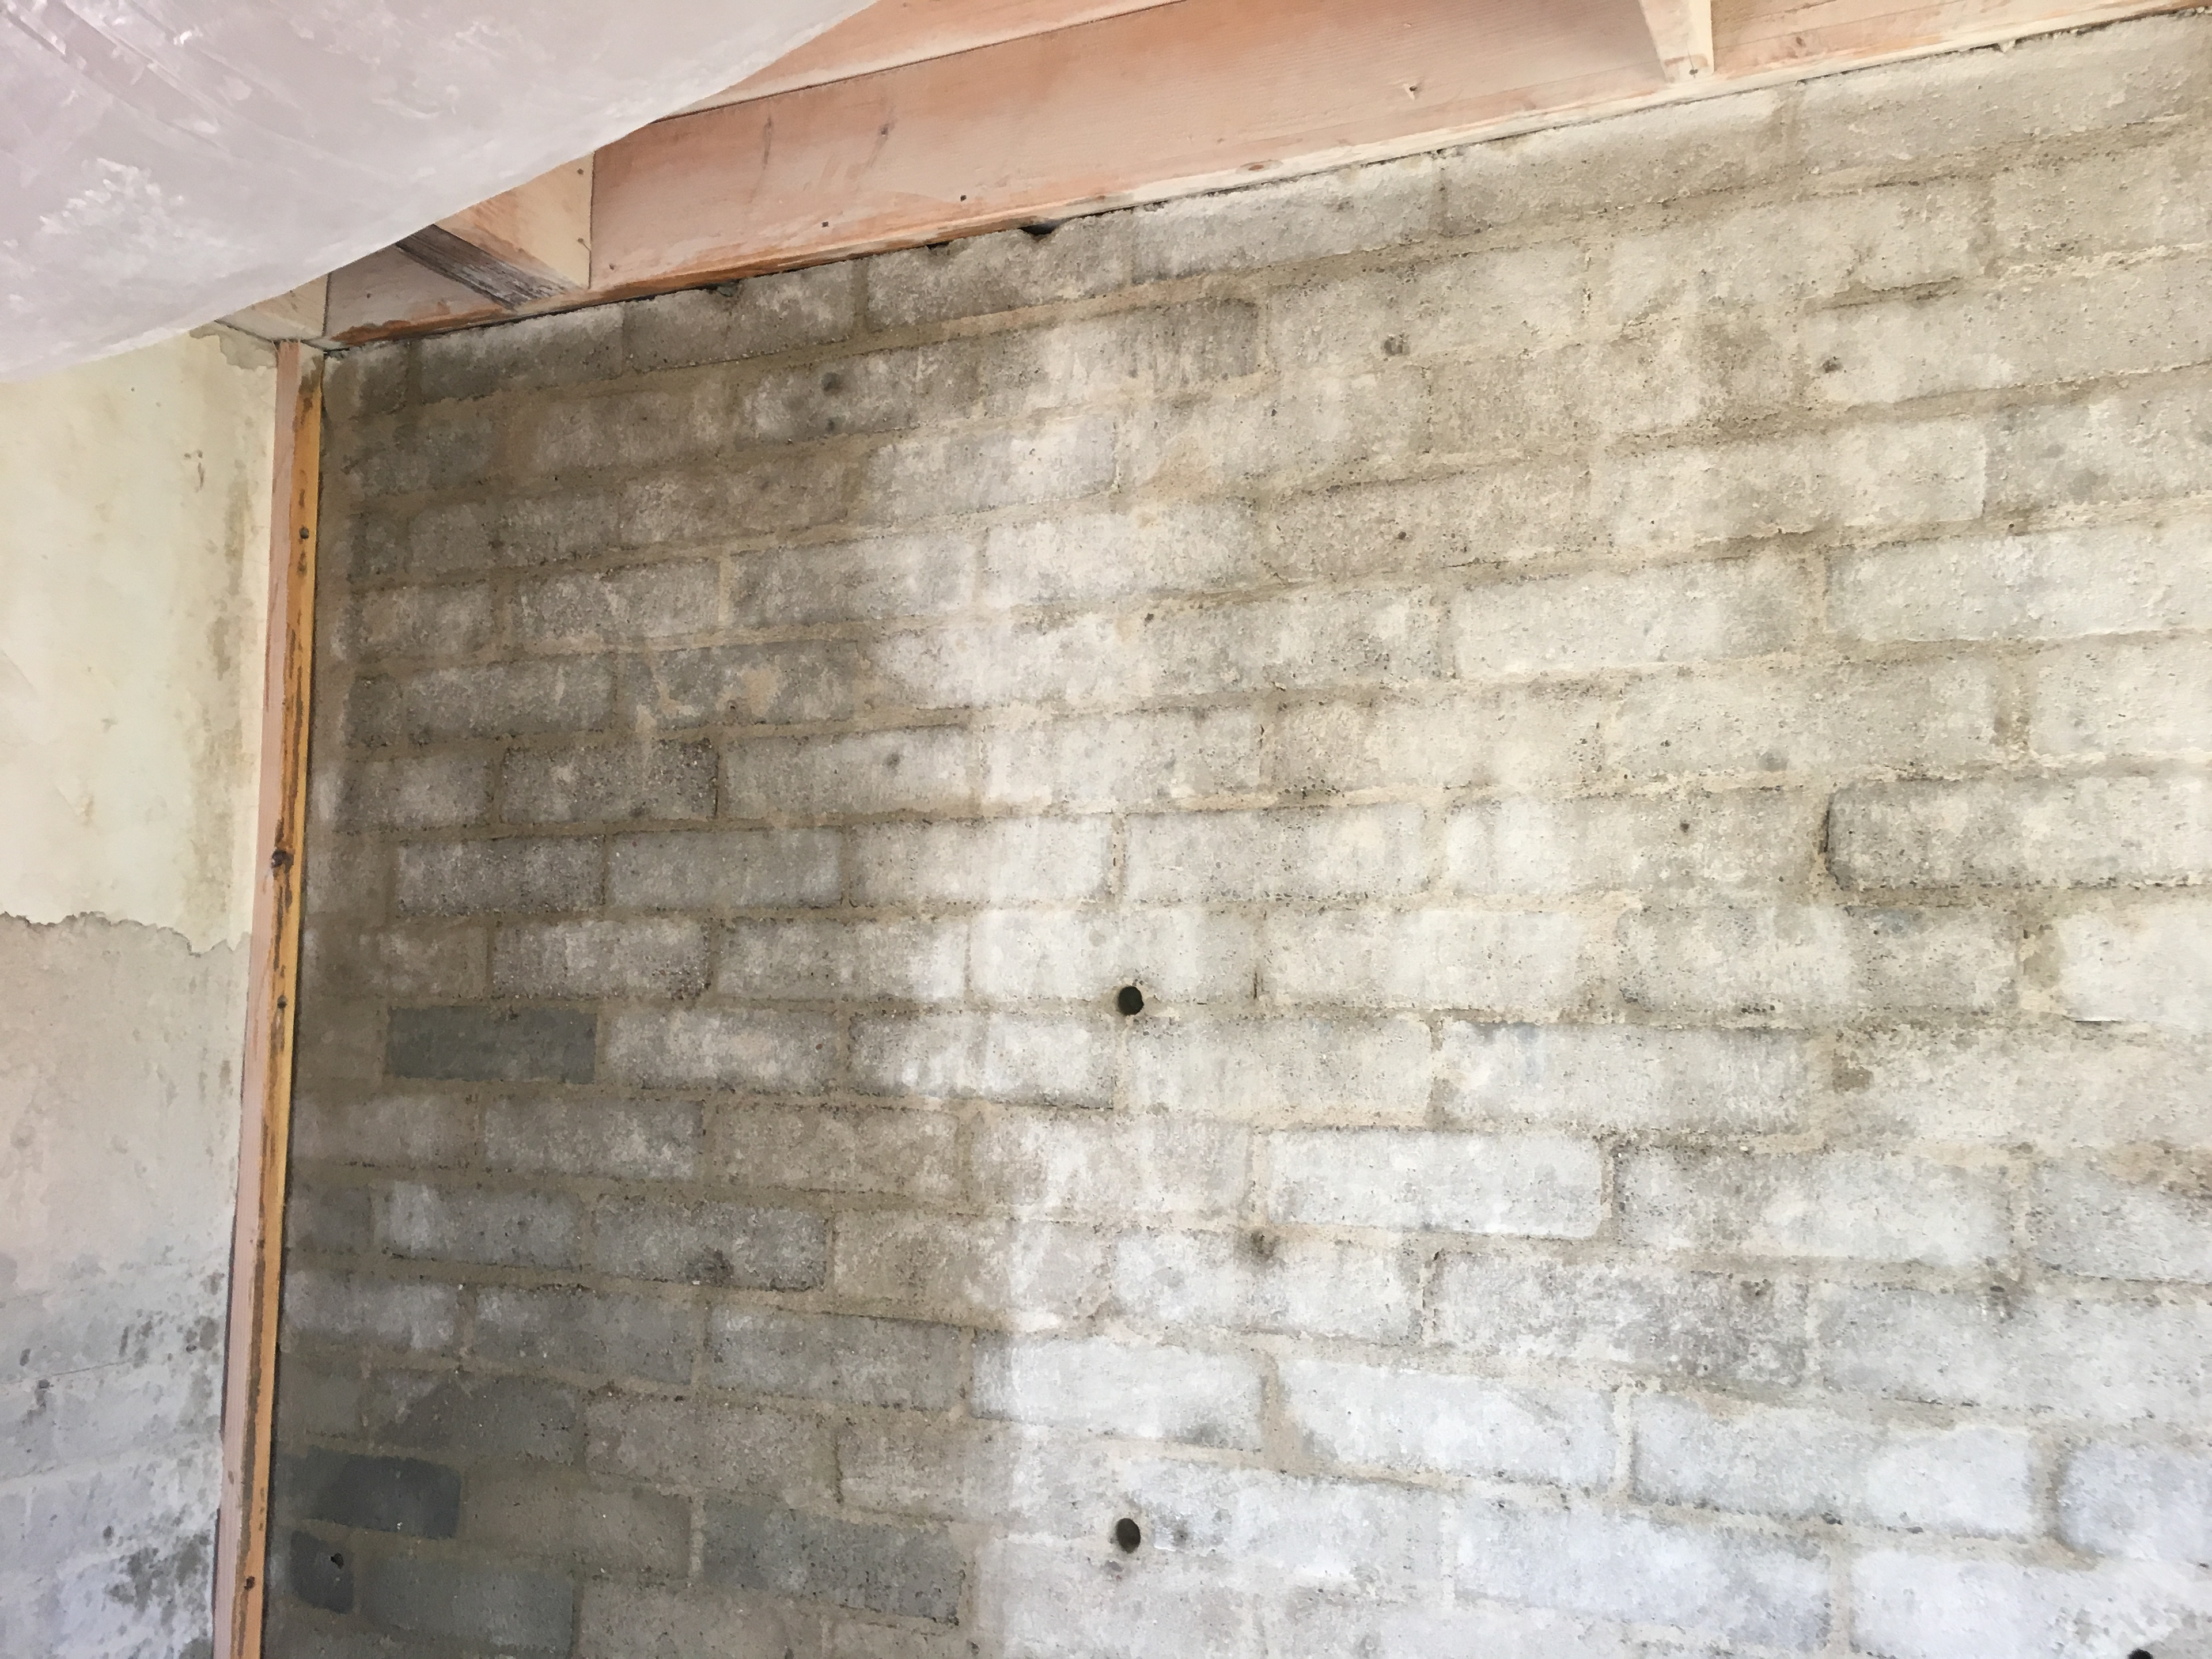
Damaged plaster was removed with muratic acid reveal the masonry.
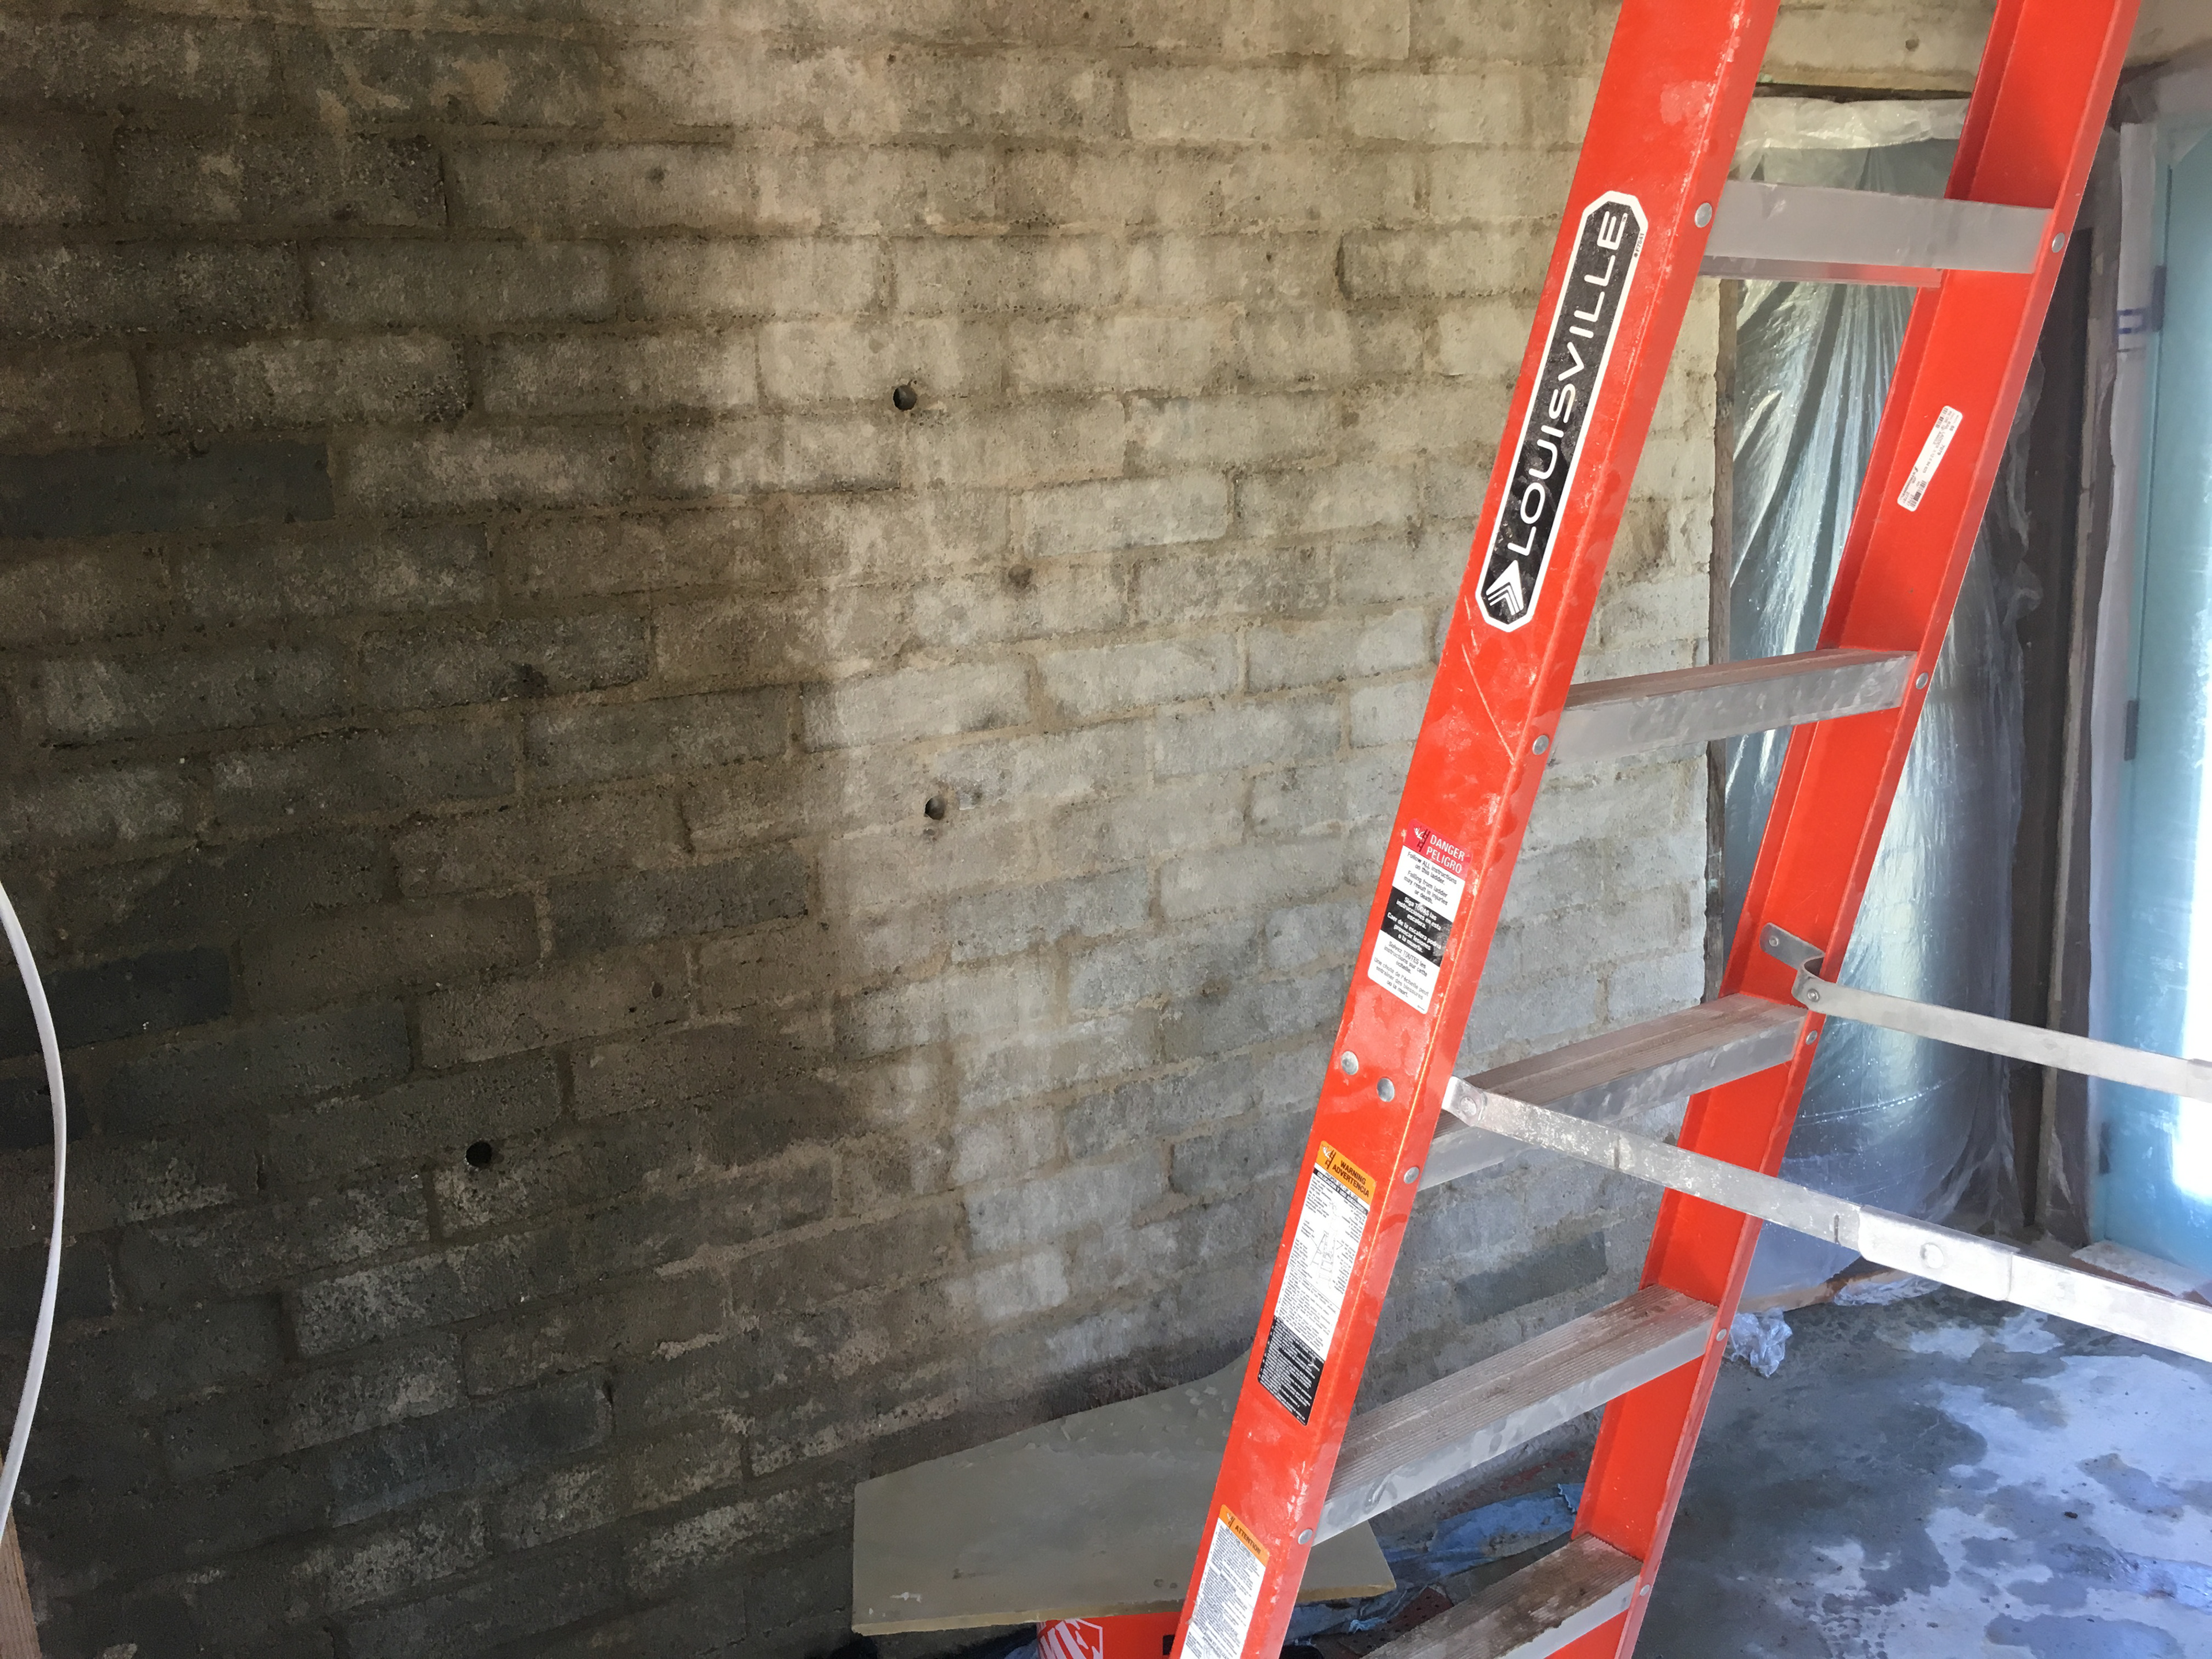
Muratic acid, before and after.
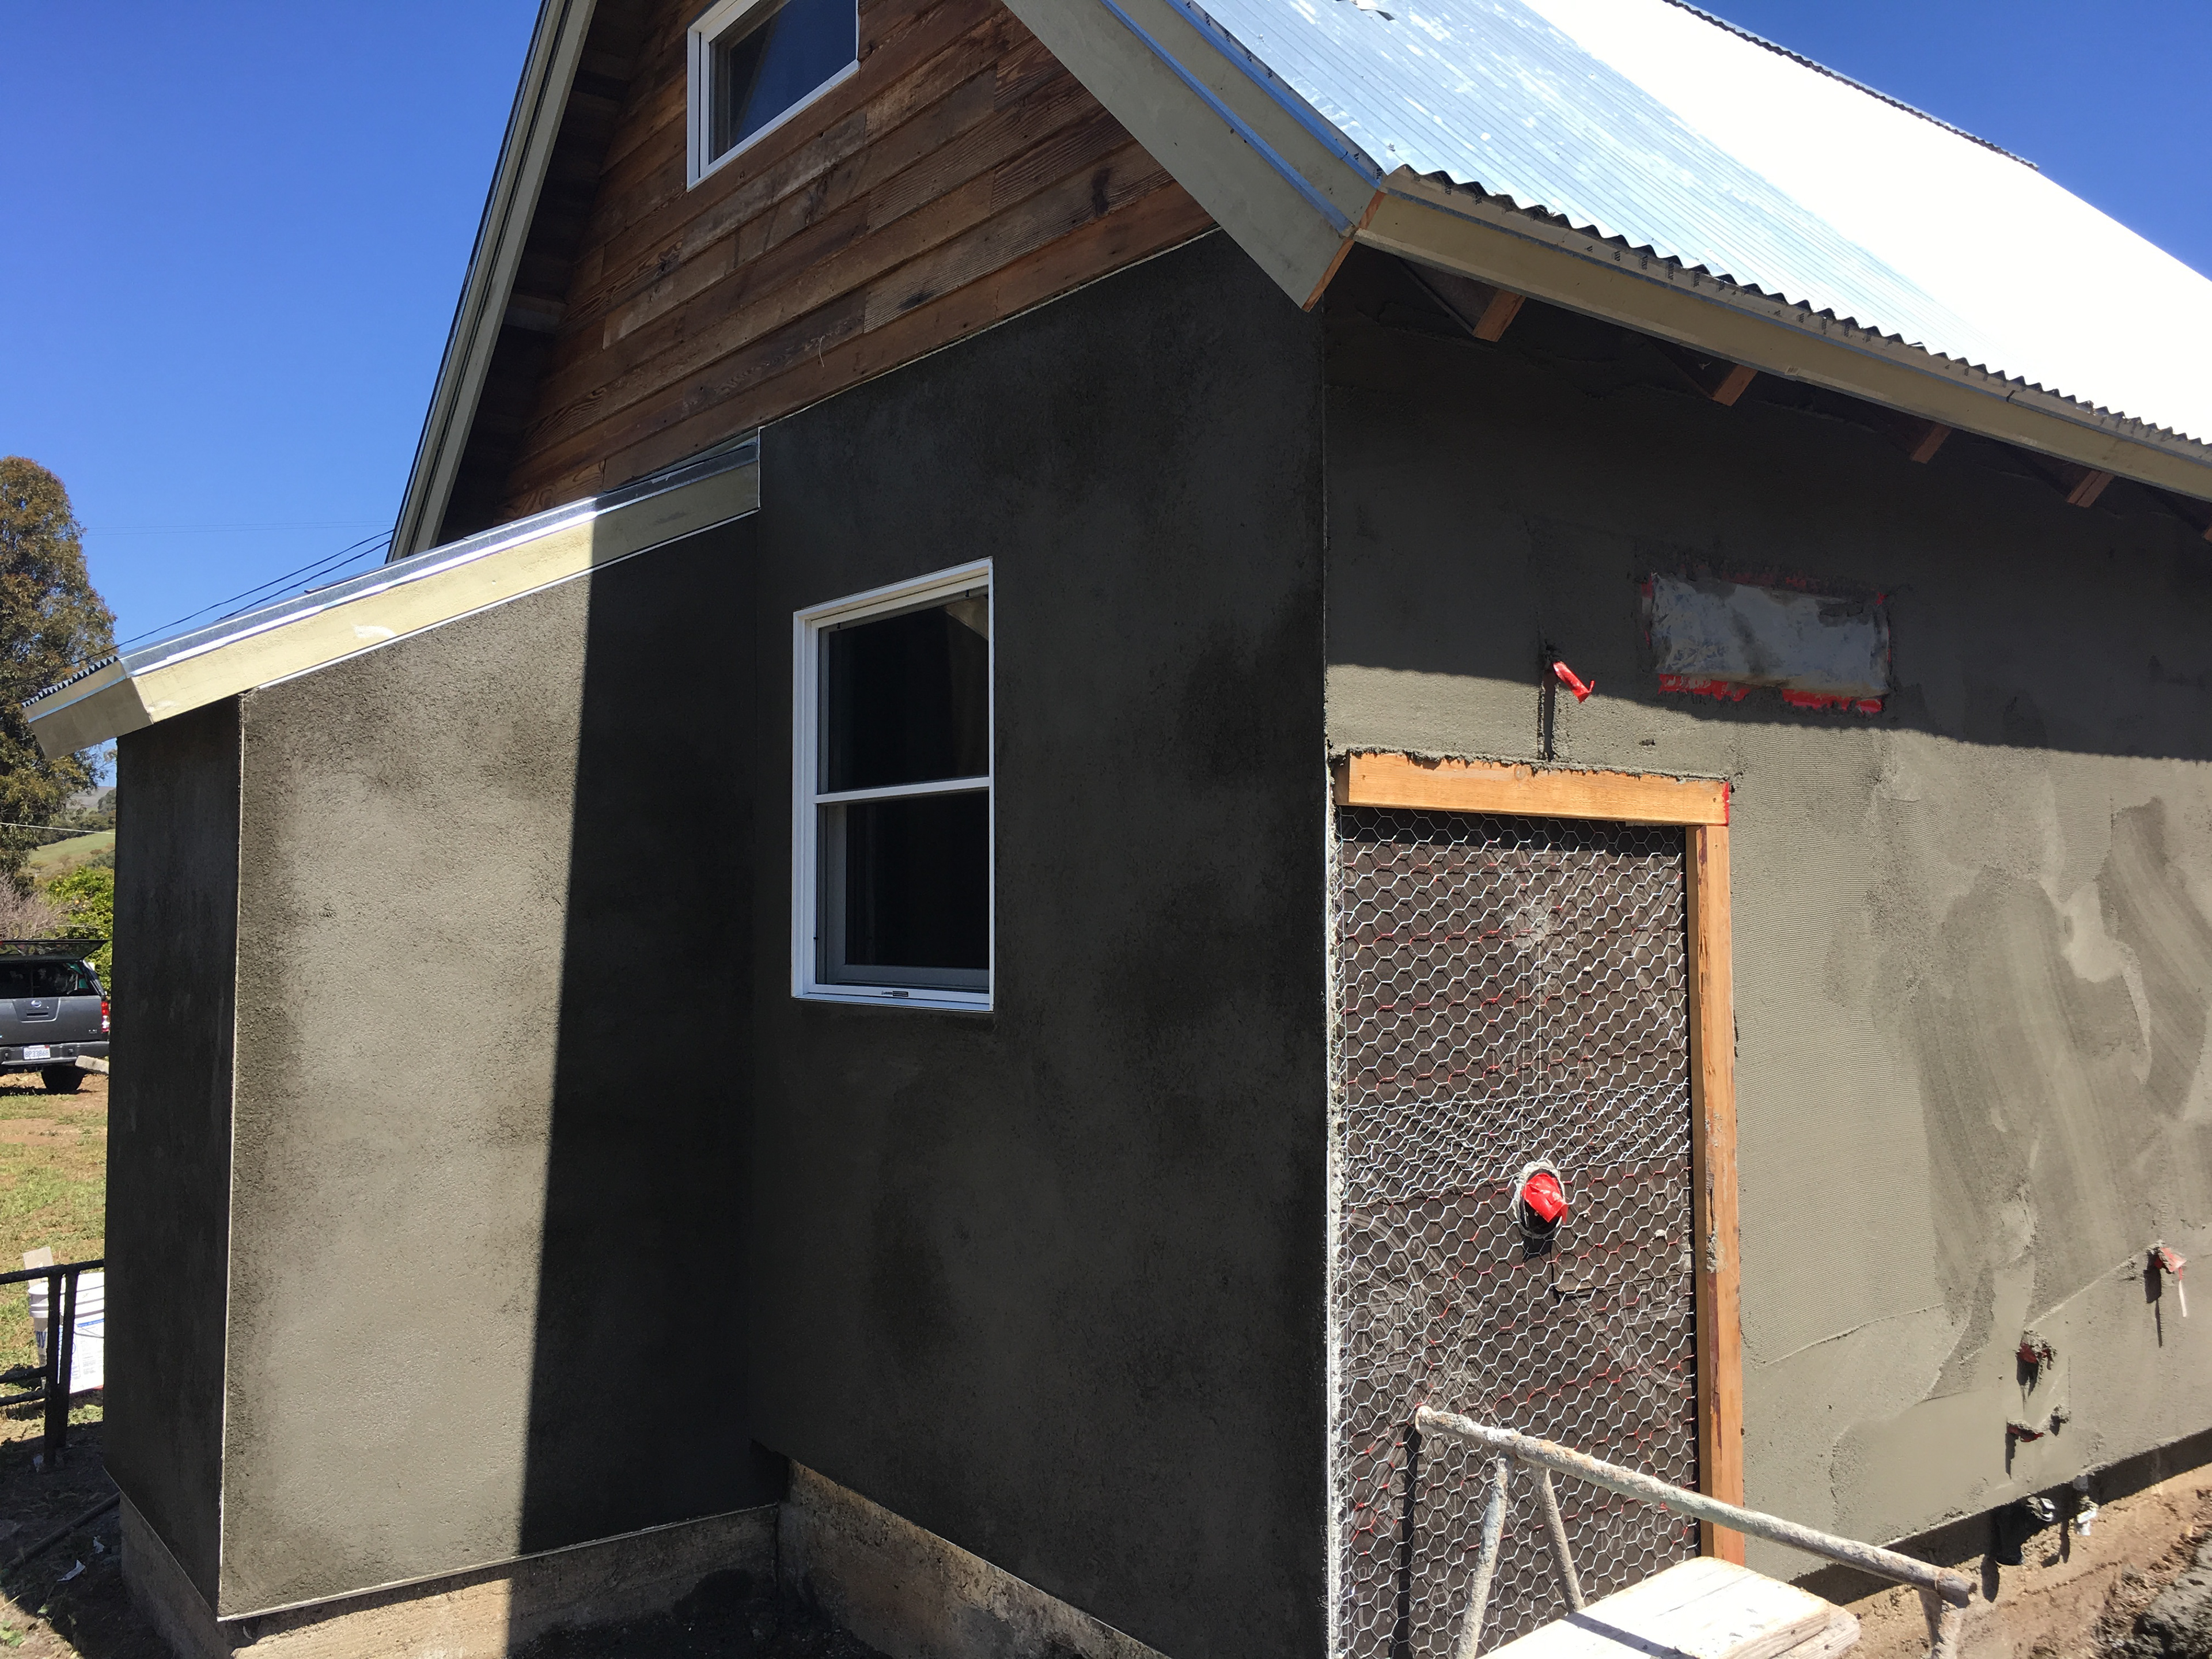
Plaster scratch coat.

Installing paper and lath.